
SIGMATECH architectural and engineering projects

Portfolio

Our projects

Actual projects delivered by SIGMATECH — shown the way we present them in our company profile, with photographs, approved site development plans, architectural drawings, 3D renders and aerial views of the completed works.

Signature Developments

Residential estates we delivered

Five secure lifestyle estates designed, documented and coordinated by SIGMATECH — over R500 million of completed residential development across Johannesburg.

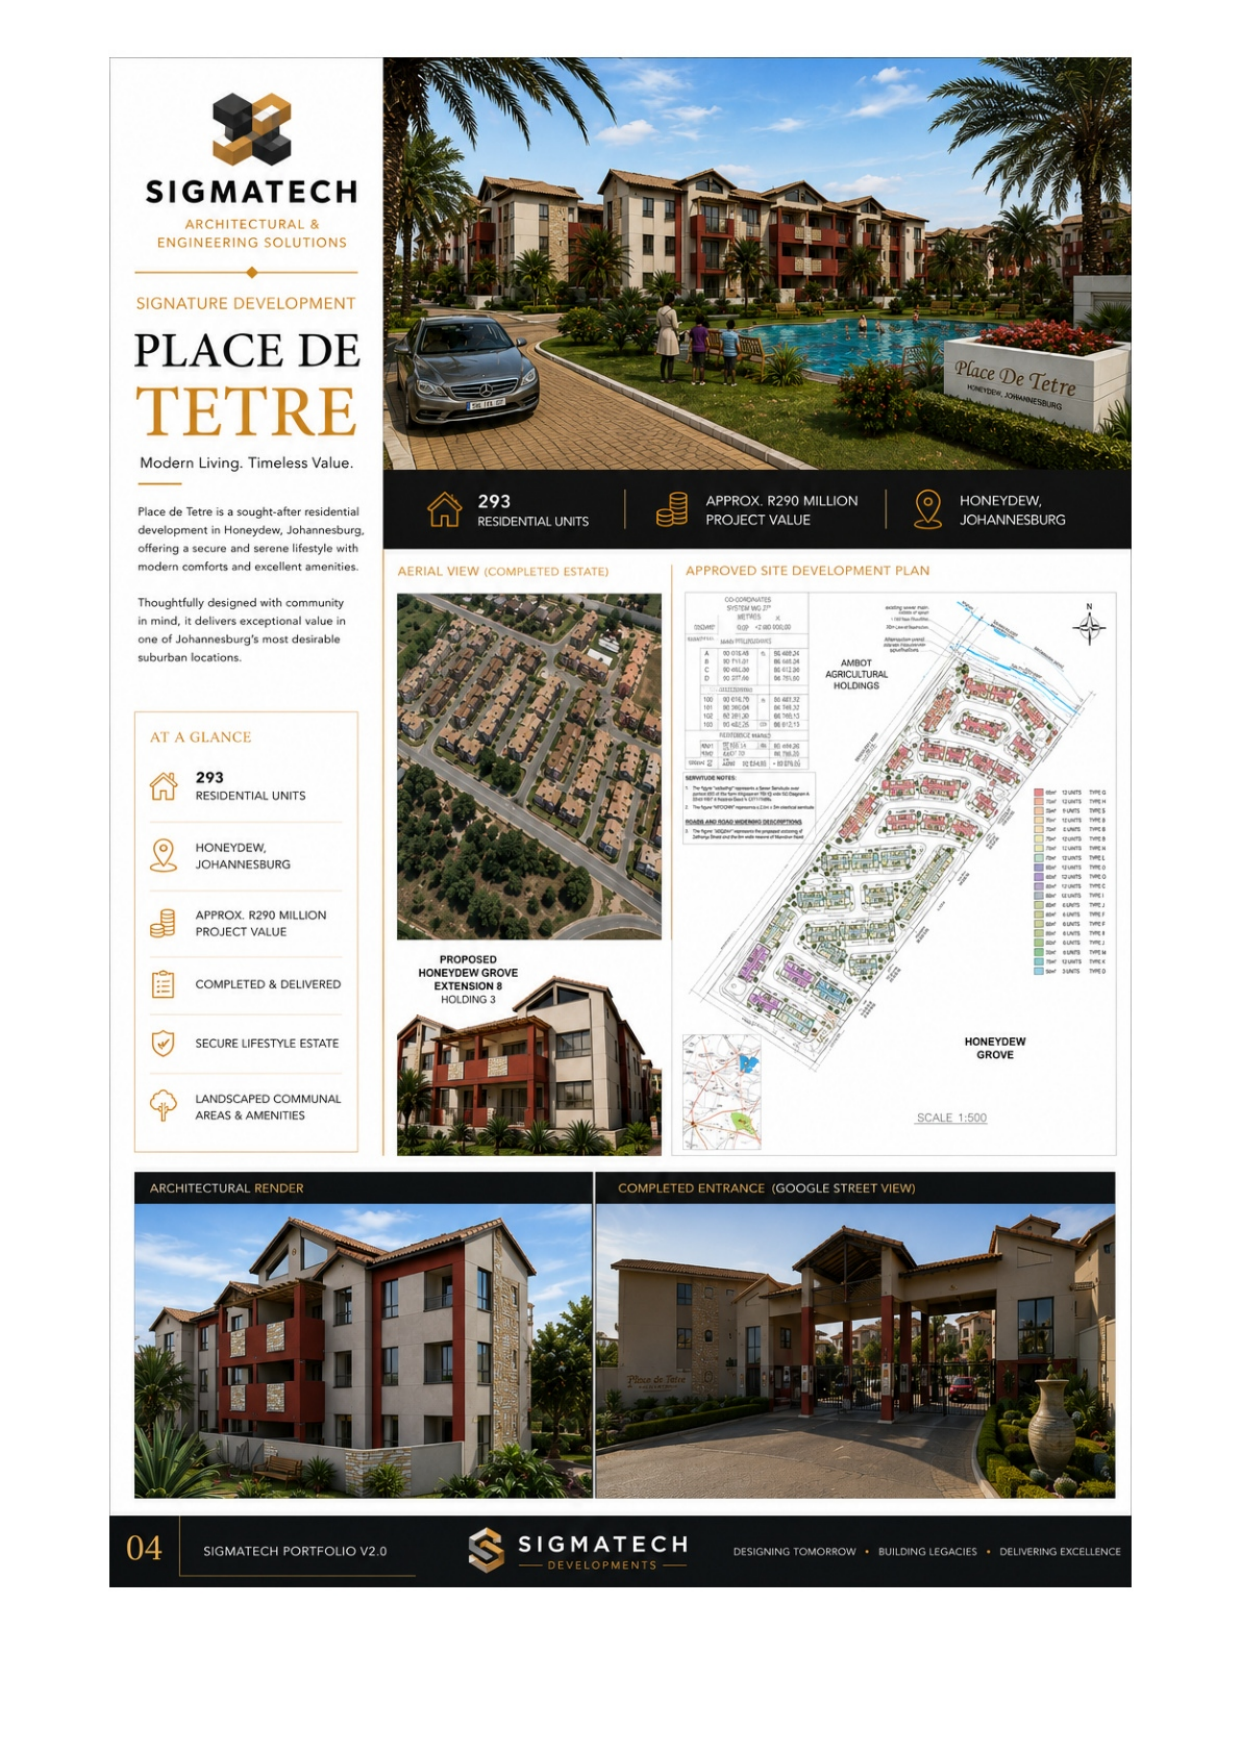
Place de Tetre project sheet — photos, site development plan, drawings and 3D renders

Honeydew, Johannesburg

Place de Tetre

Scale

293 residential units

Project Value

Approx. R290 million

Status

Completed & delivered

A sought-after secure lifestyle estate in Honeydew, Johannesburg — thoughtfully designed with community in mind, offering modern comforts, landscaped communal areas and excellent amenities in one of Johannesburg's most desirable suburban locations.

Services provided

  • Full architectural design
  • Approved site development plan
  • Council approvals
  • Construction documentation
  • Project coordination from concept to completion
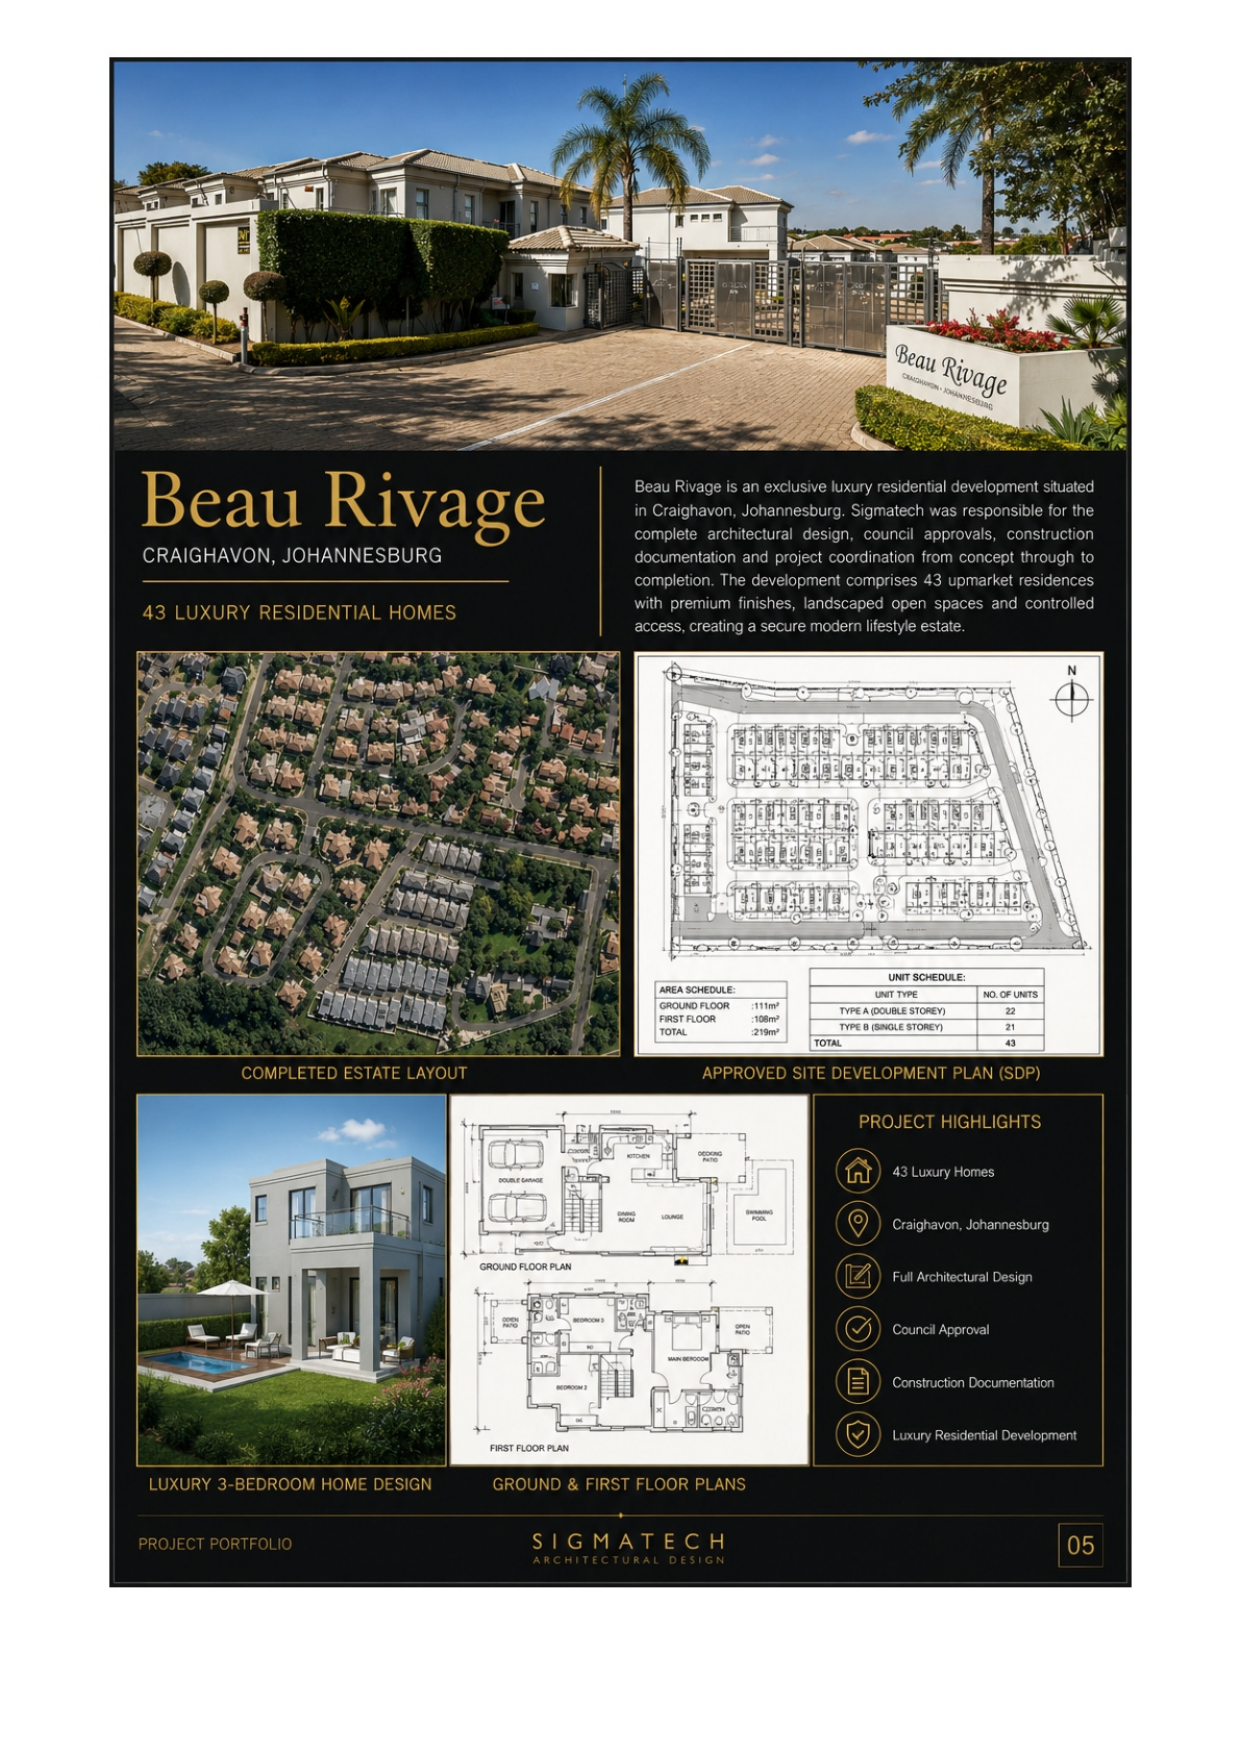
Beau Rivage project sheet — photos, site development plan, drawings and 3D renders

Craighavon, Johannesburg

Beau Rivage

Scale

43 luxury residential homes

Project Value

Luxury estate development

Status

Completed

An exclusive luxury residential development of 43 upmarket residences with premium finishes, landscaped open spaces and controlled access — creating a secure modern lifestyle estate.

Services provided

  • Complete architectural design
  • Council approvals
  • Construction documentation
  • Project coordination from concept through to completion
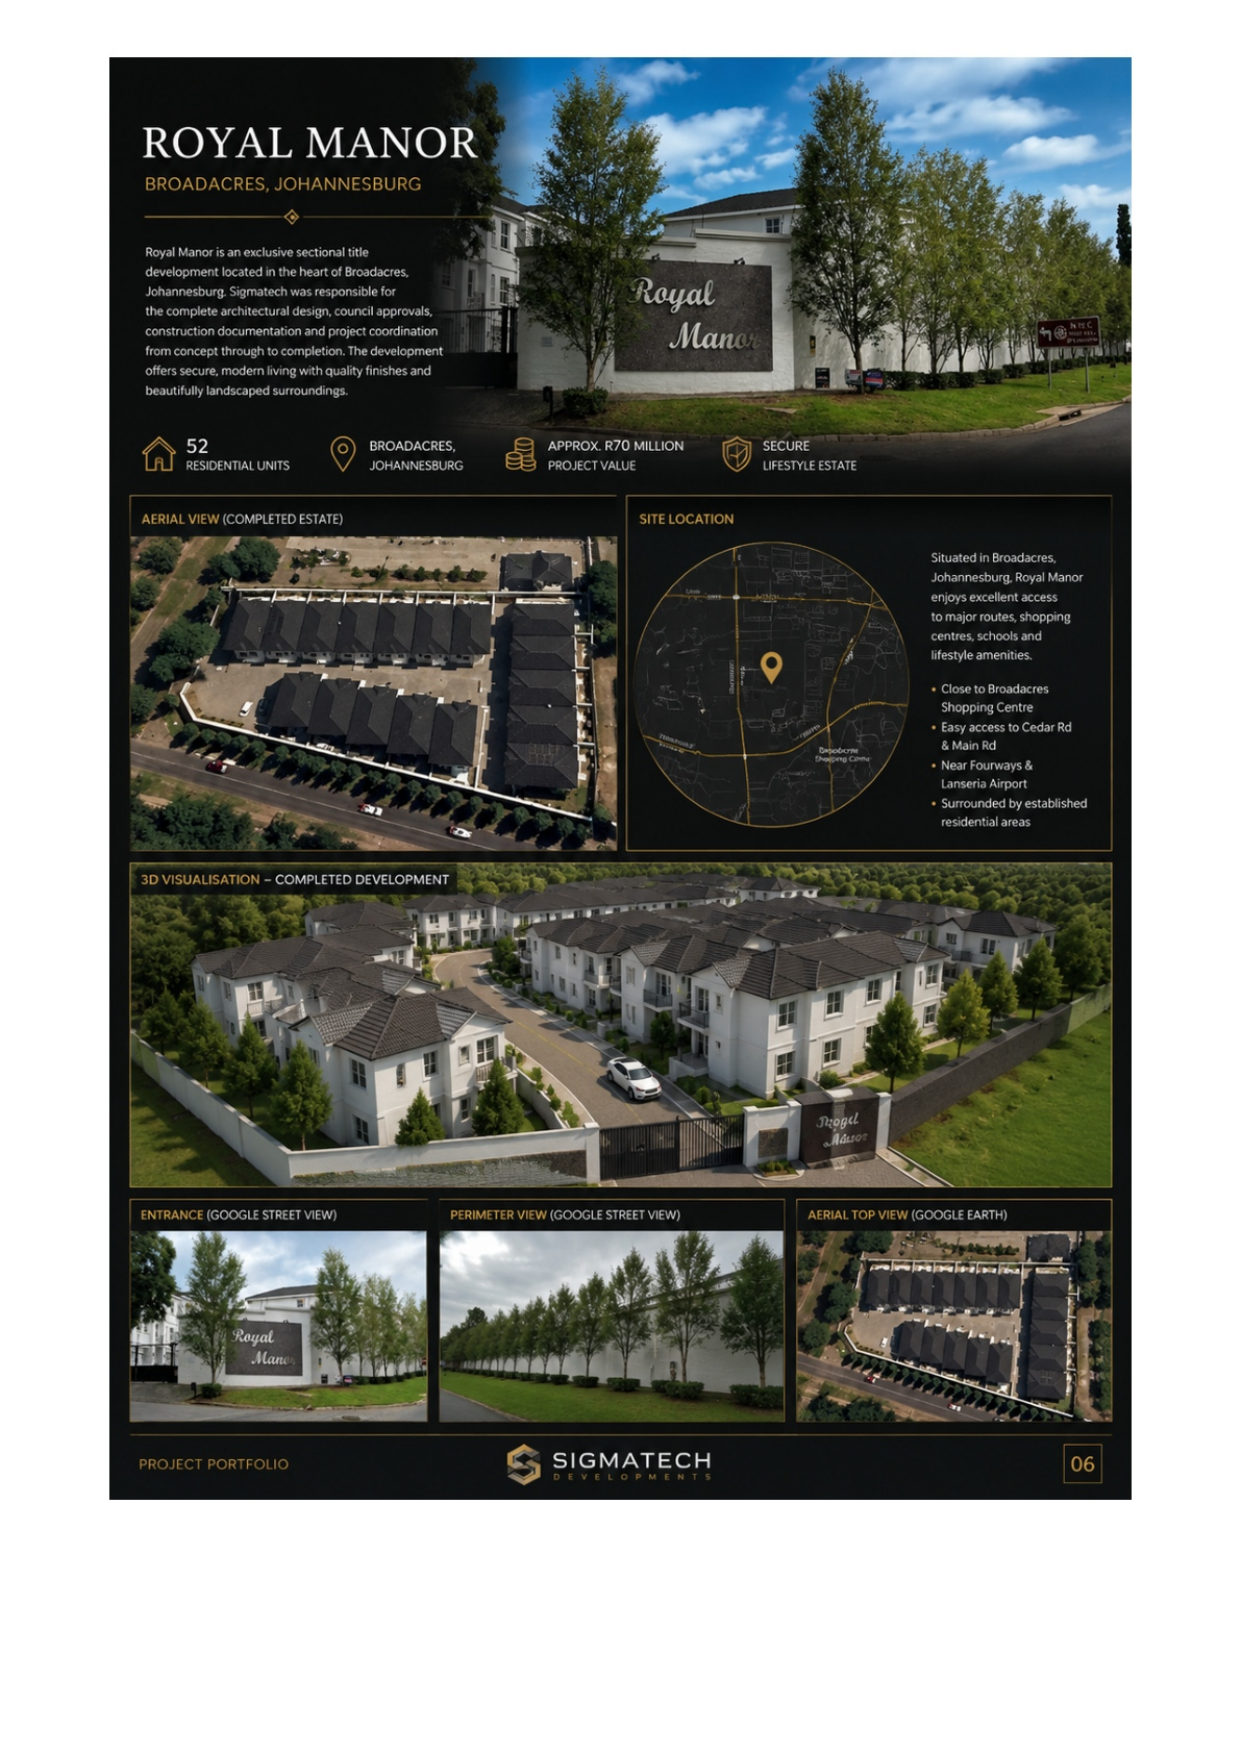
Royal Manor project sheet — photos, site development plan, drawings and 3D renders

Broadacres, Johannesburg

Royal Manor

Scale

52 residential units

Project Value

Approx. R70 million

Status

Completed

An exclusive sectional title development in the heart of Broadacres, offering secure modern living with quality finishes and beautifully landscaped surroundings — close to Broadacres Shopping Centre, Cedar Rd and Lanseria Airport.

Services provided

  • Complete architectural design
  • Council approvals
  • Construction documentation
  • Project coordination from concept through to completion
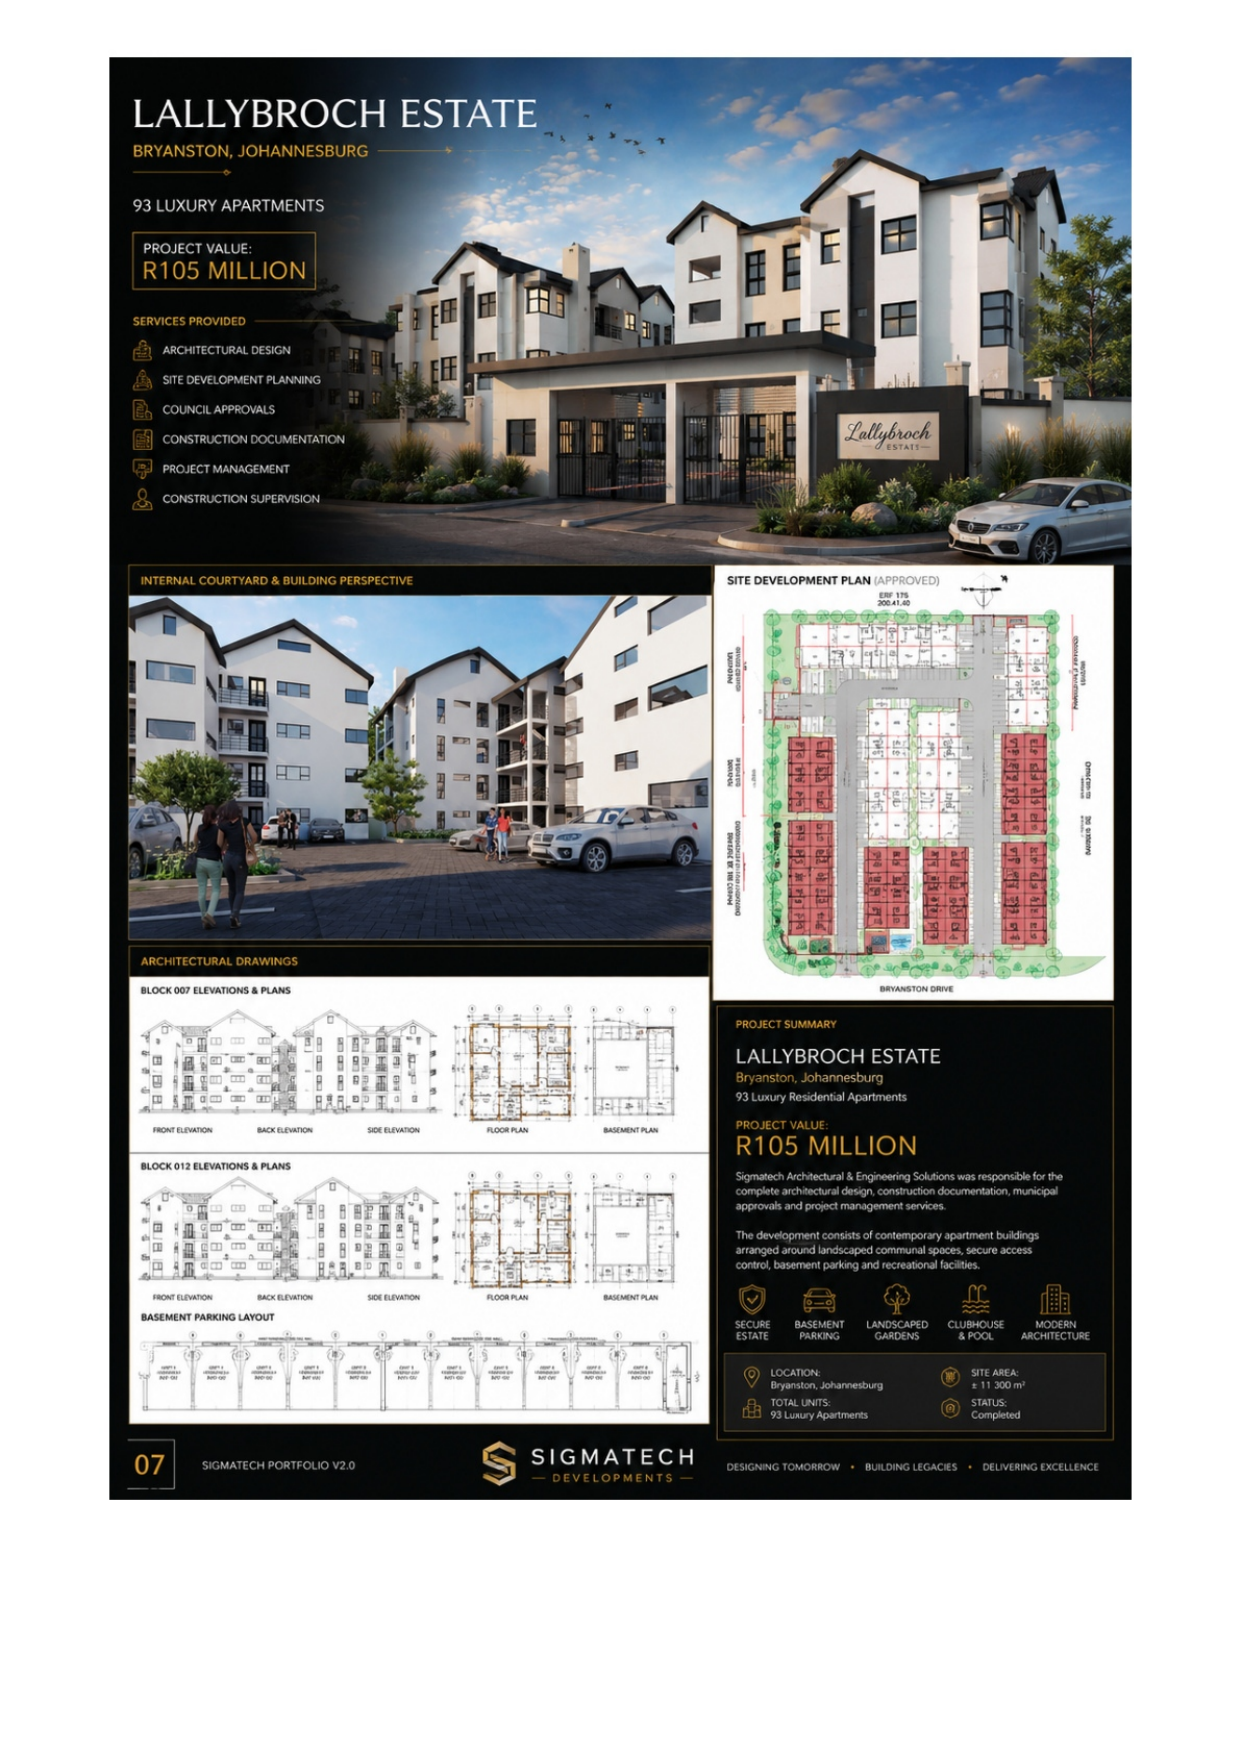
Lallybroch Estate project sheet — photos, site development plan, drawings and 3D renders

Bryanston, Johannesburg

Lallybroch Estate

Scale

93 luxury apartments

Project Value

R105 million

Status

Completed

Contemporary apartment buildings arranged around landscaped communal spaces, with secure access control, basement parking, a clubhouse and pool, and recreational facilities.

Services provided

  • Architectural design
  • Site development planning
  • Council approvals
  • Construction documentation
  • Project management
  • Construction supervision
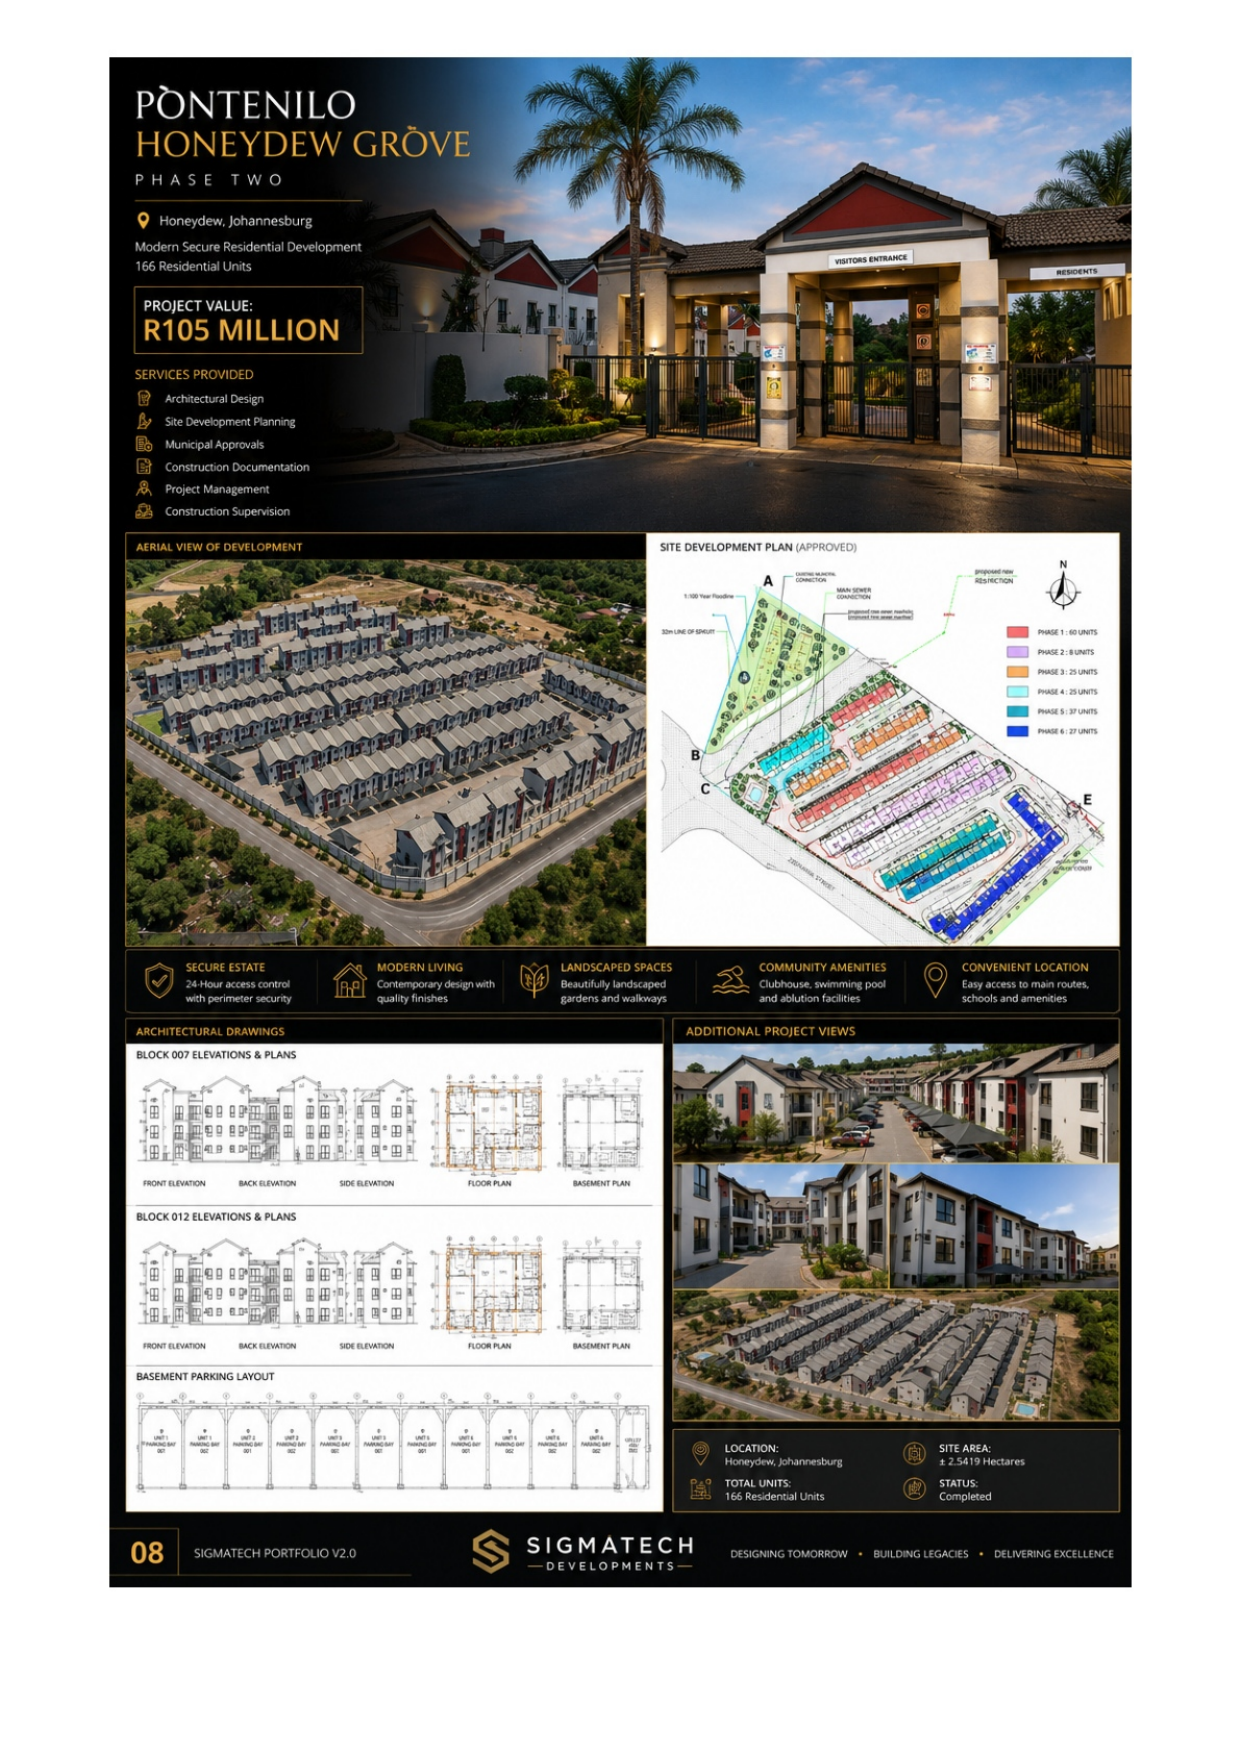
Pontenilo — Honeydew Grove Phase Two project sheet — photos, site development plan, drawings and 3D renders

Honeydew, Johannesburg

Pontenilo — Honeydew Grove Phase Two

Scale

166 residential units

Project Value

R105 million

Status

Completed

A modern secure residential development with 24-hour access control, contemporary design with quality finishes, beautifully landscaped gardens and walkways, and a clubhouse with swimming pool and ablution facilities.

Services provided

  • Architectural design
  • Site development planning
  • Municipal approvals
  • Construction documentation
  • Project management
  • Construction supervision

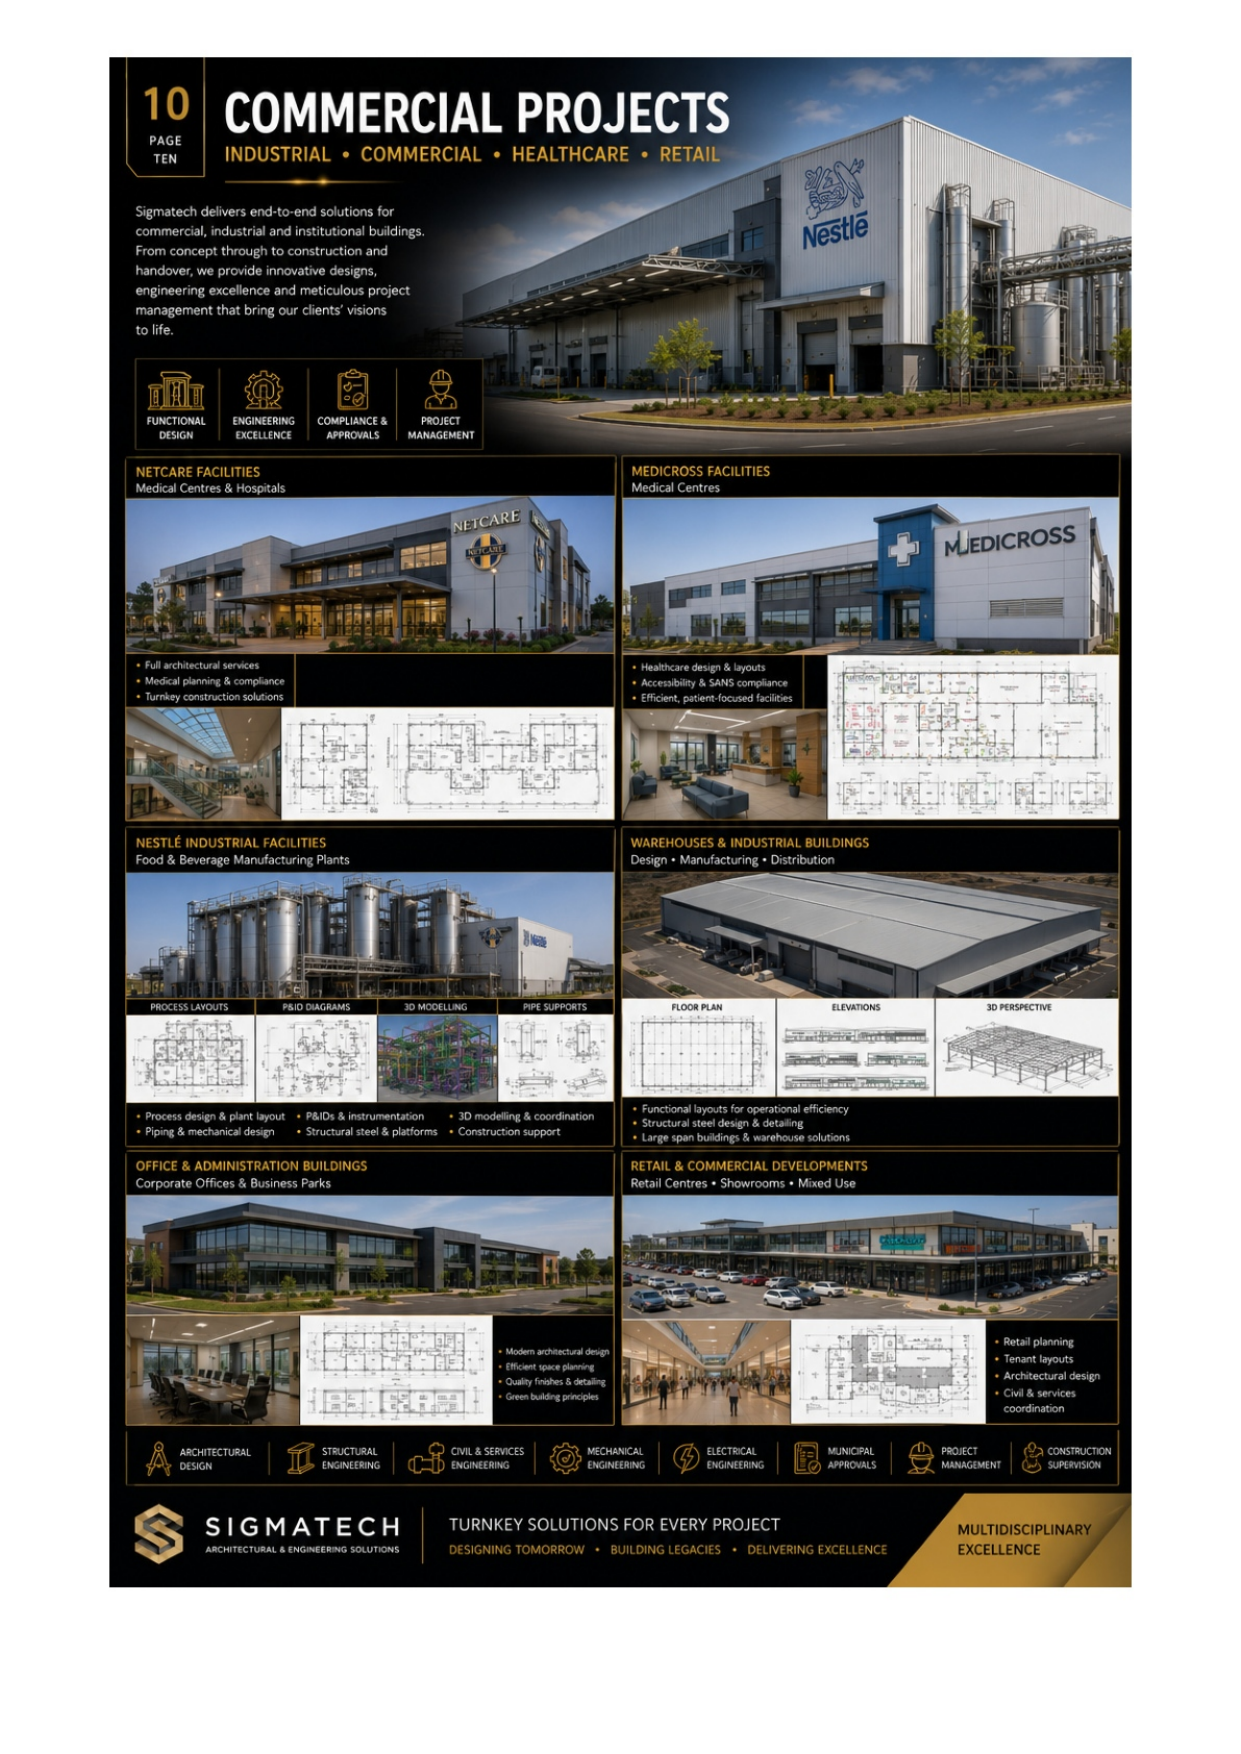
Commercial · Industrial · Healthcare · Retail

Commercial projects

End-to-end solutions for commercial, industrial and institutional buildings — from concept through construction and handover.

SIGMATECH commercial projects sheet — Netcare, Medicross, Nestlé, warehouses, offices and retail developments
  • Netcare Facilities

    Medical centres & hospitals — full architectural services, medical planning & compliance, turnkey construction solutions.

  • Medicross Facilities

    Medical centres — healthcare design & layouts, accessibility & safety compliance, efficient patient-focused facilities.

  • Nestlé Industrial Facilities

    Food & beverage manufacturing plants — process design & plant layouts, P&IDs & instrumentation, piping & mechanical design, 3D modelling, structural steel & platforms.

  • Warehouses & Industrial Buildings

    Design, manufacturing & distribution facilities — functional layouts, structural steel design & detailing, large-span buildings & warehouse solutions.

  • Office & Administration Buildings

    Corporate offices & business parks — modern architectural design, efficient space planning, durable low-maintenance materials, green building principles.

  • Retail & Commercial Developments

    Retail centres, showrooms & mixed use — retail planning, tenant layouts, architectural design, civil & services coordination.

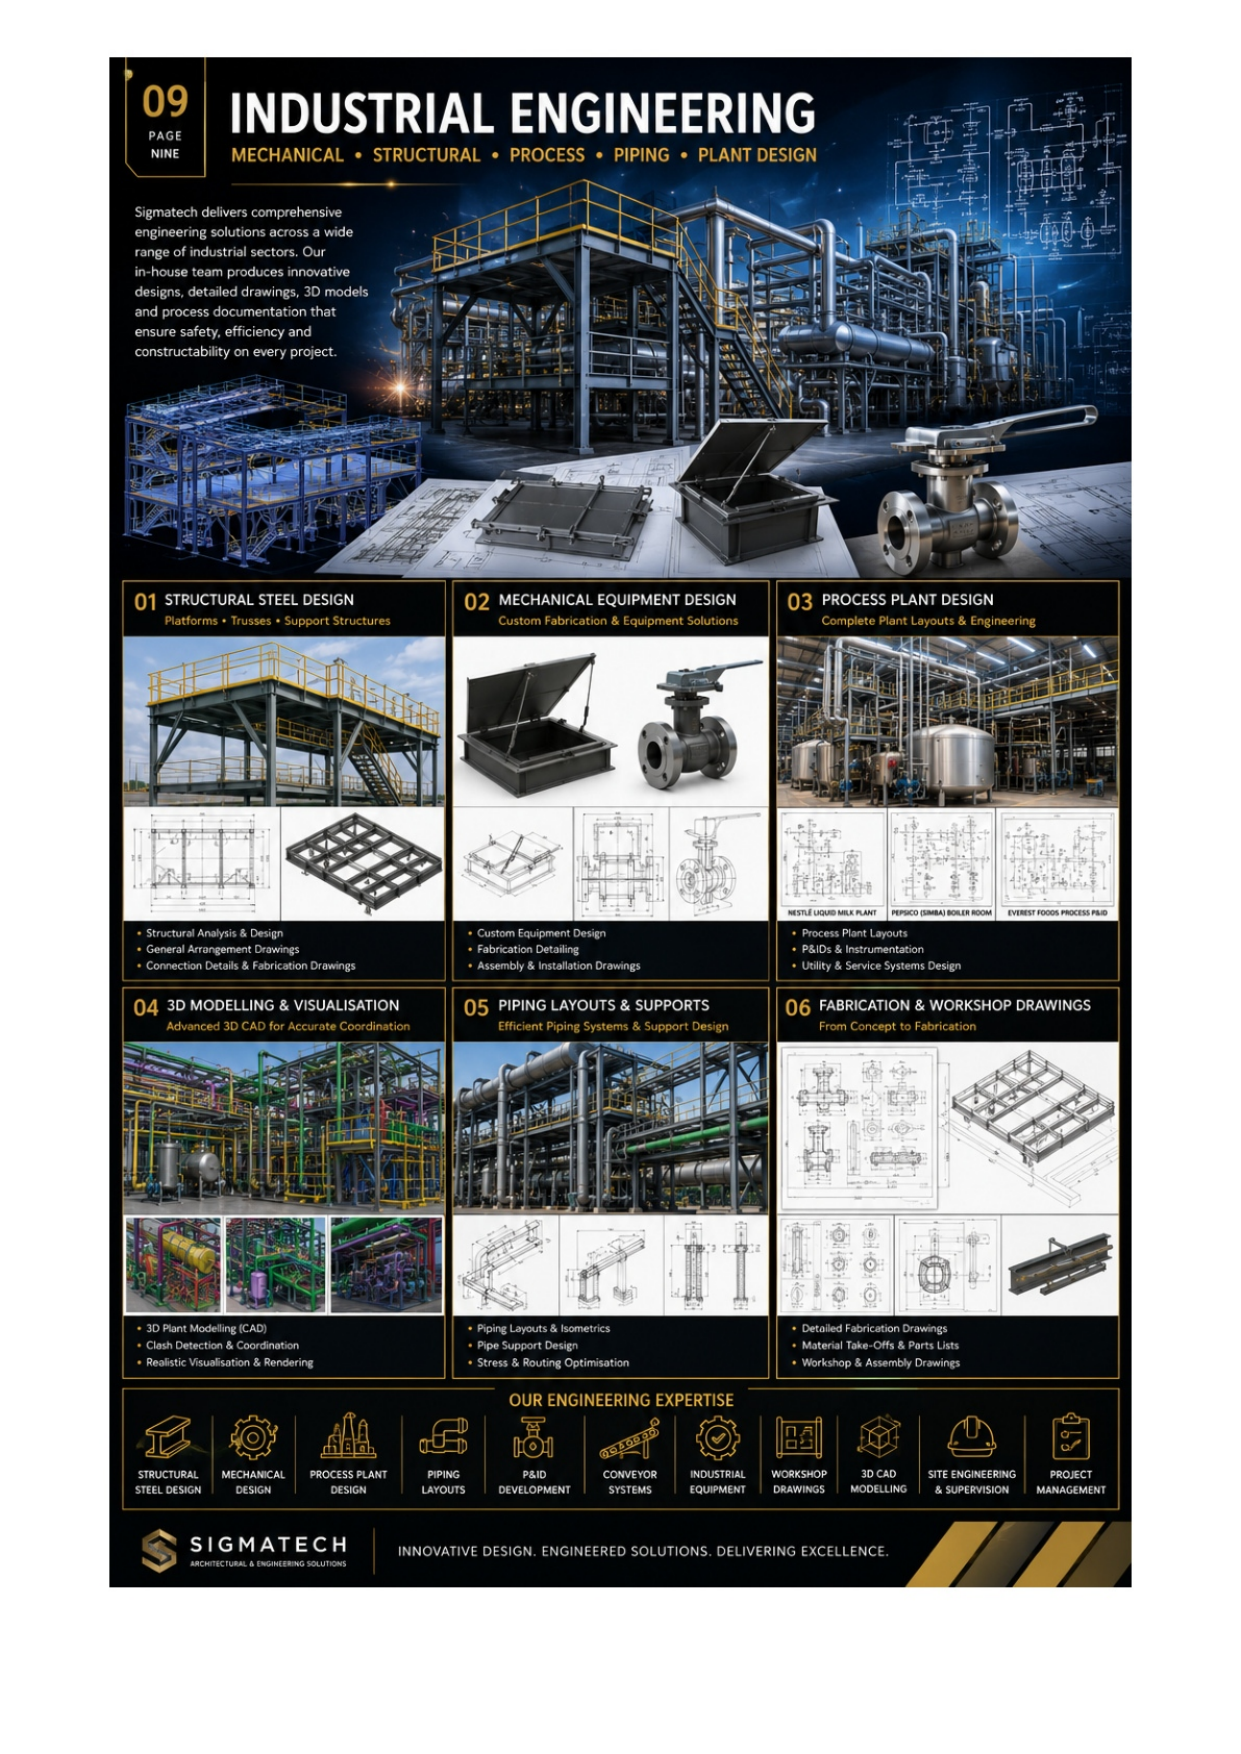
Mechanical · Structural · Process · Piping · Plant Design

Industrial engineering projects

Comprehensive engineering solutions across a wide range of industrial sectors — innovative designs, detailed drawings, 3D models and process documentation that ensure safety, efficiency and constructability on every project.

  • Structural Steel Design

    Platforms, trusses & support structures — structural analysis & design, general arrangement drawings, connection details & fabrication drawings.

  • Mechanical Equipment Design

    Custom fabrication & equipment solutions — equipment design, fabrication detailing, assembly & installation drawings.

  • Process Plant Design

    Complete plant layouts & engineering — process plant layouts, P&IDs & instrumentation, utility & service systems design.

  • 3D Modelling & Visualisation

    Advanced 3D CAD for accurate coordination — 3D plant modelling, clash detection & coordination, realistic visualisation & rendering.

  • Piping Layouts & Supports

    Efficient piping systems & support design — piping layouts & isometrics, pipe support design, stress & routing optimisation.

  • Fabrication & Workshop Drawings

    From concept to fabrication — detailed fabrication drawings, material take-offs & parts lists, workshop & assembly drawings.

SIGMATECH industrial engineering sheet — structural steel, mechanical equipment, process plant, 3D modelling, piping and fabrication drawings

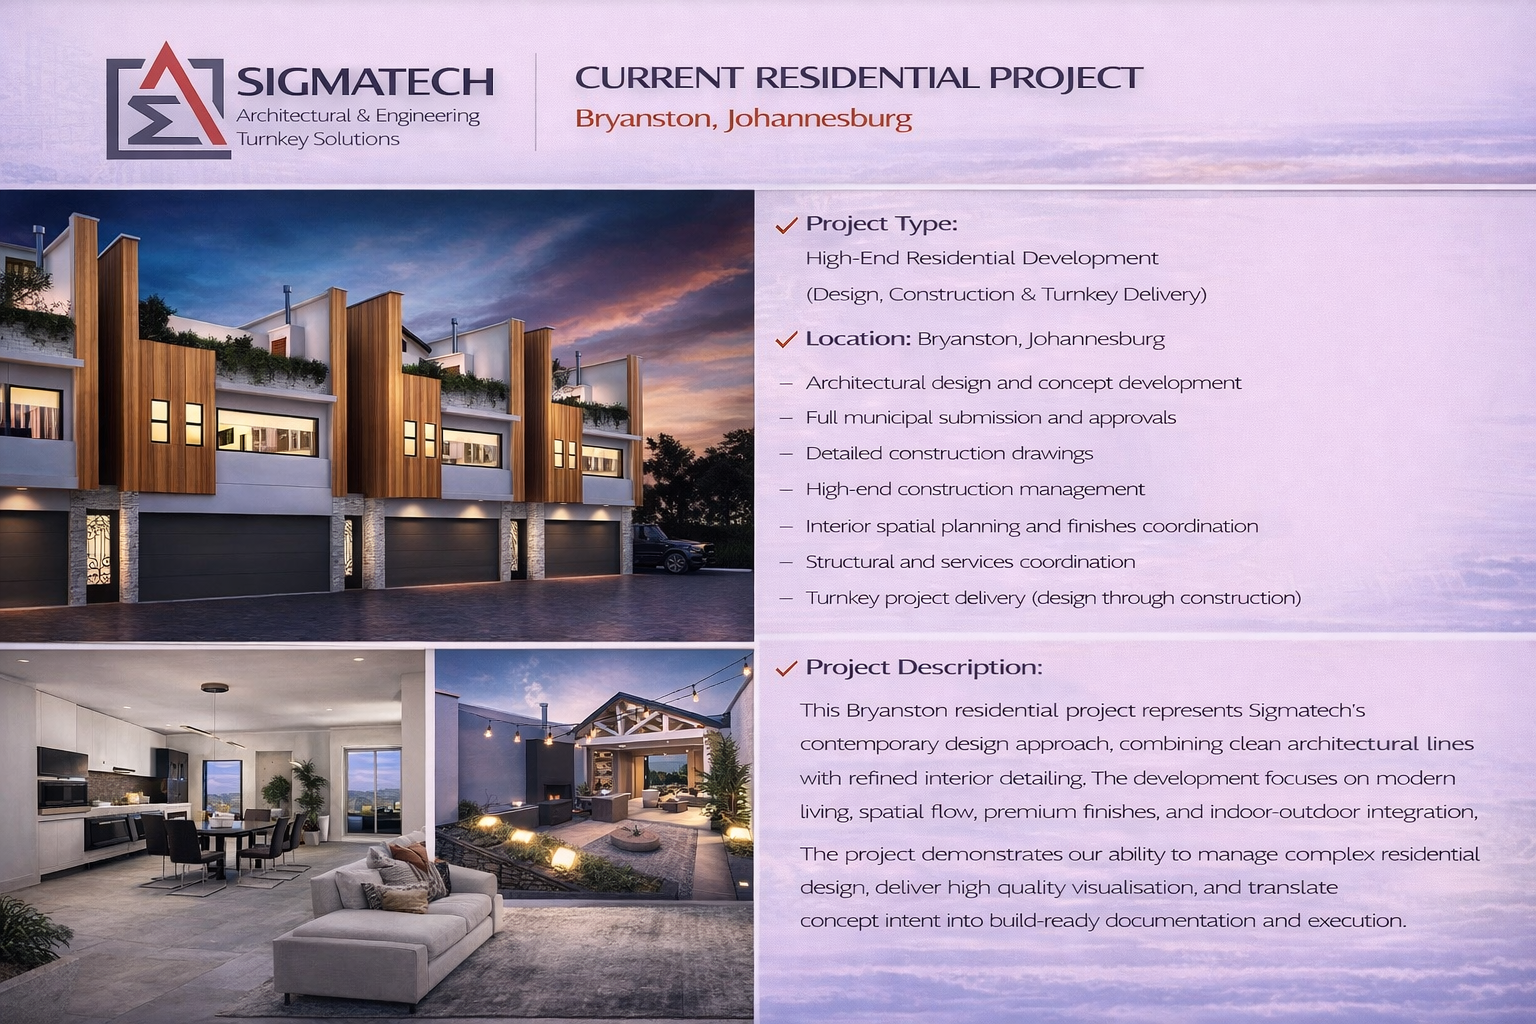
Current Residential Project

Bryanston, Johannesburg

SIGMATECH current residential project sheet — Bryanston, Johannesburg

Project type: High-end residential development (design, construction & turnkey delivery).

  • Architectural design and concept development
  • Full municipal submission and approvals
  • Detailed construction drawings
  • High-end construction management
  • Interior spatial planning and finishes coordination
  • Structural and services coordination
  • Turnkey project delivery (design through construction)

This Bryanston residential project represents SIGMATECH's contemporary design approach, combining clean architectural lines with refined interior detailing — focused on modern living, spatial flow, premium finishes and indoor-outdoor integration.

Gallery

Photos, drawings & 3D renders

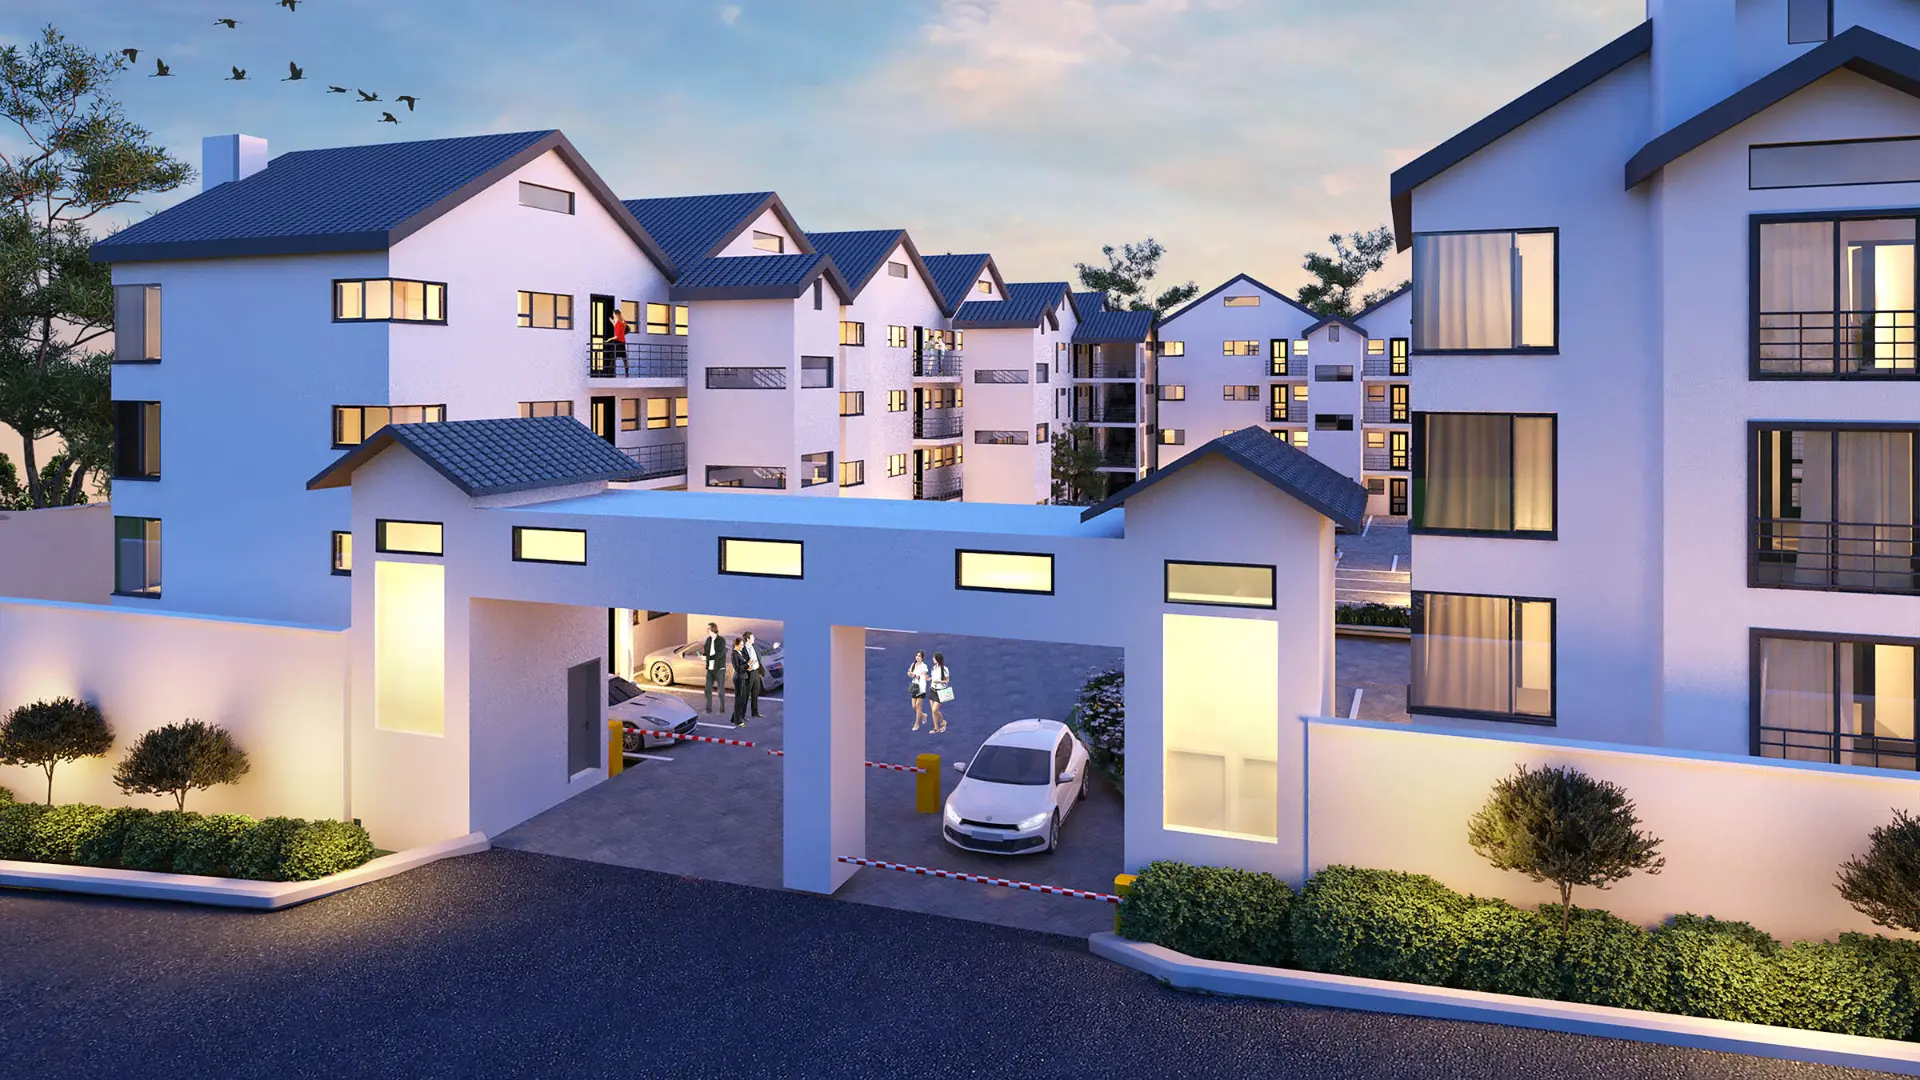
Secure Estate Entrance & Gatehouse
Residential Development

Secure Estate Entrance & Gatehouse

Johannesburg, Gauteng

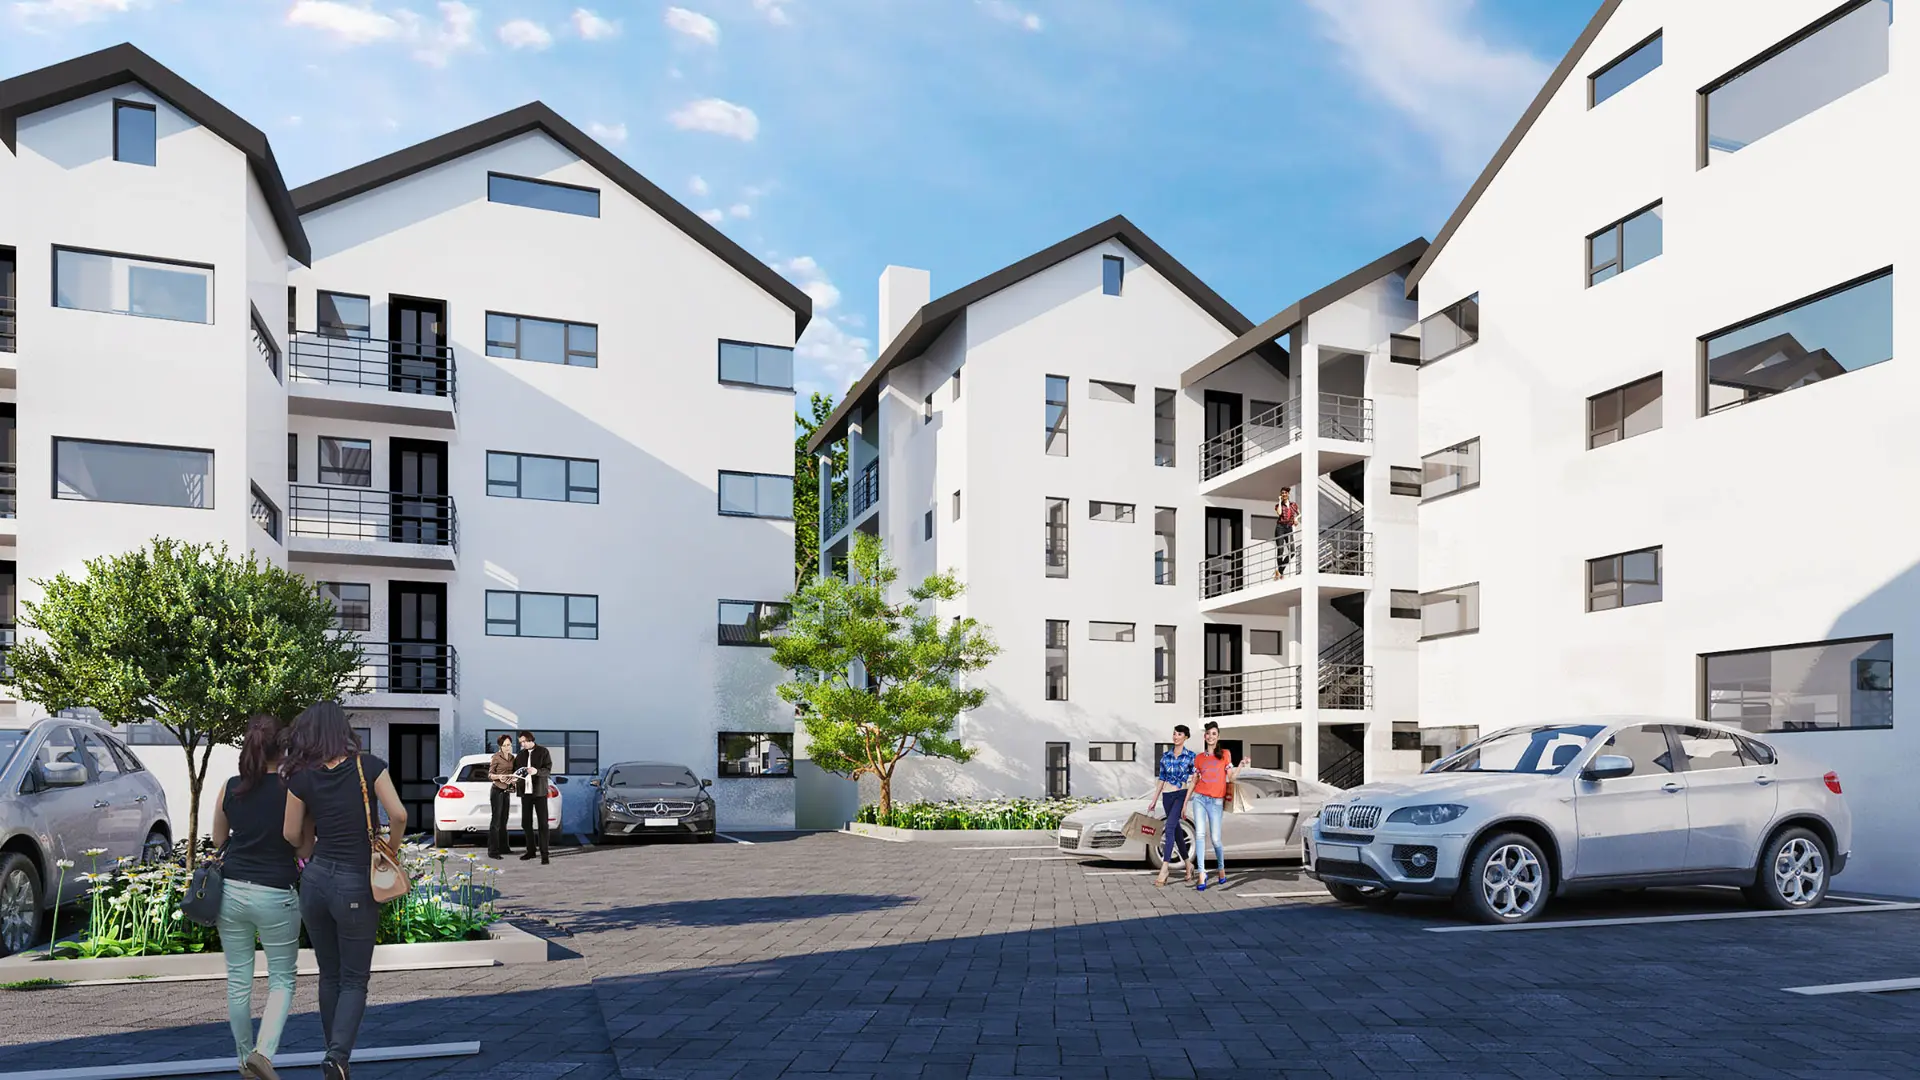
Sectional Title Apartment Blocks
Residential Development

Sectional Title Apartment Blocks

Johannesburg, Gauteng

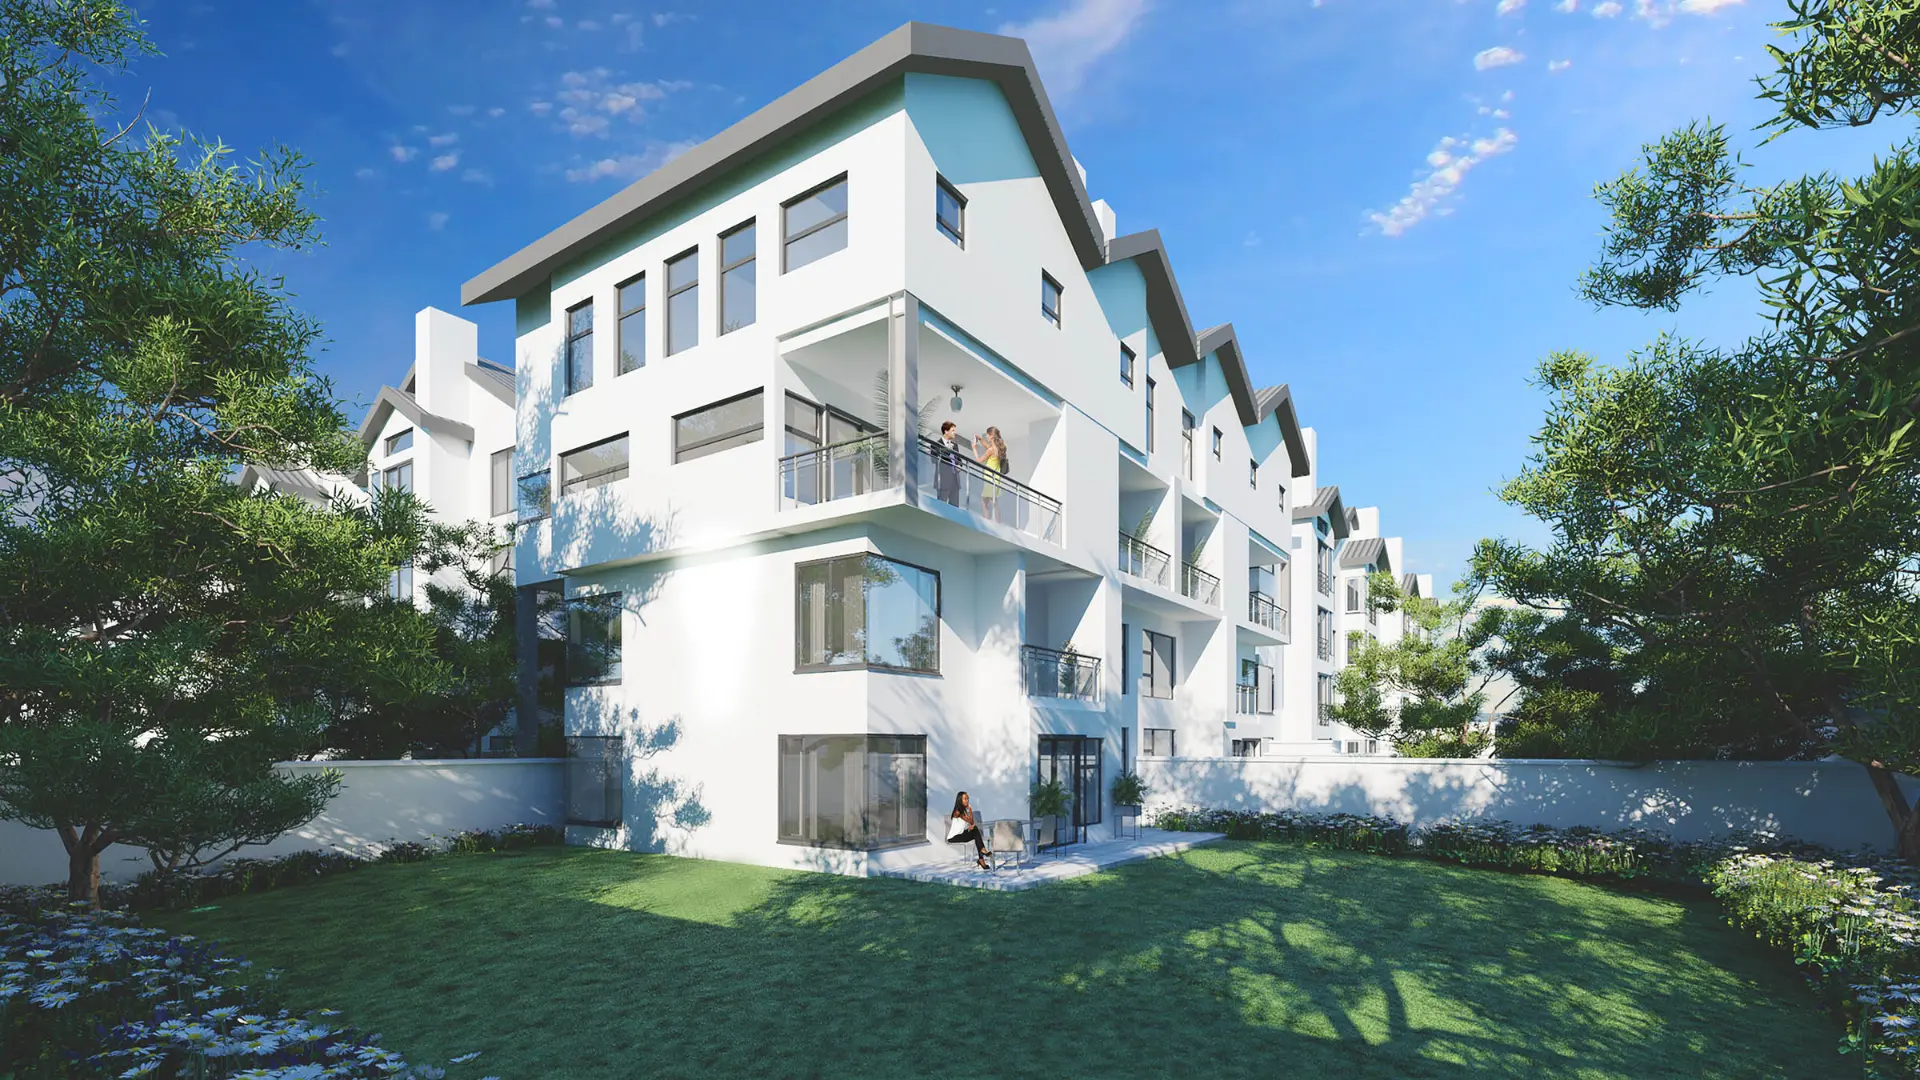
Garden-Facing Apartment Elevation
Architecture

Garden-Facing Apartment Elevation

Johannesburg, Gauteng

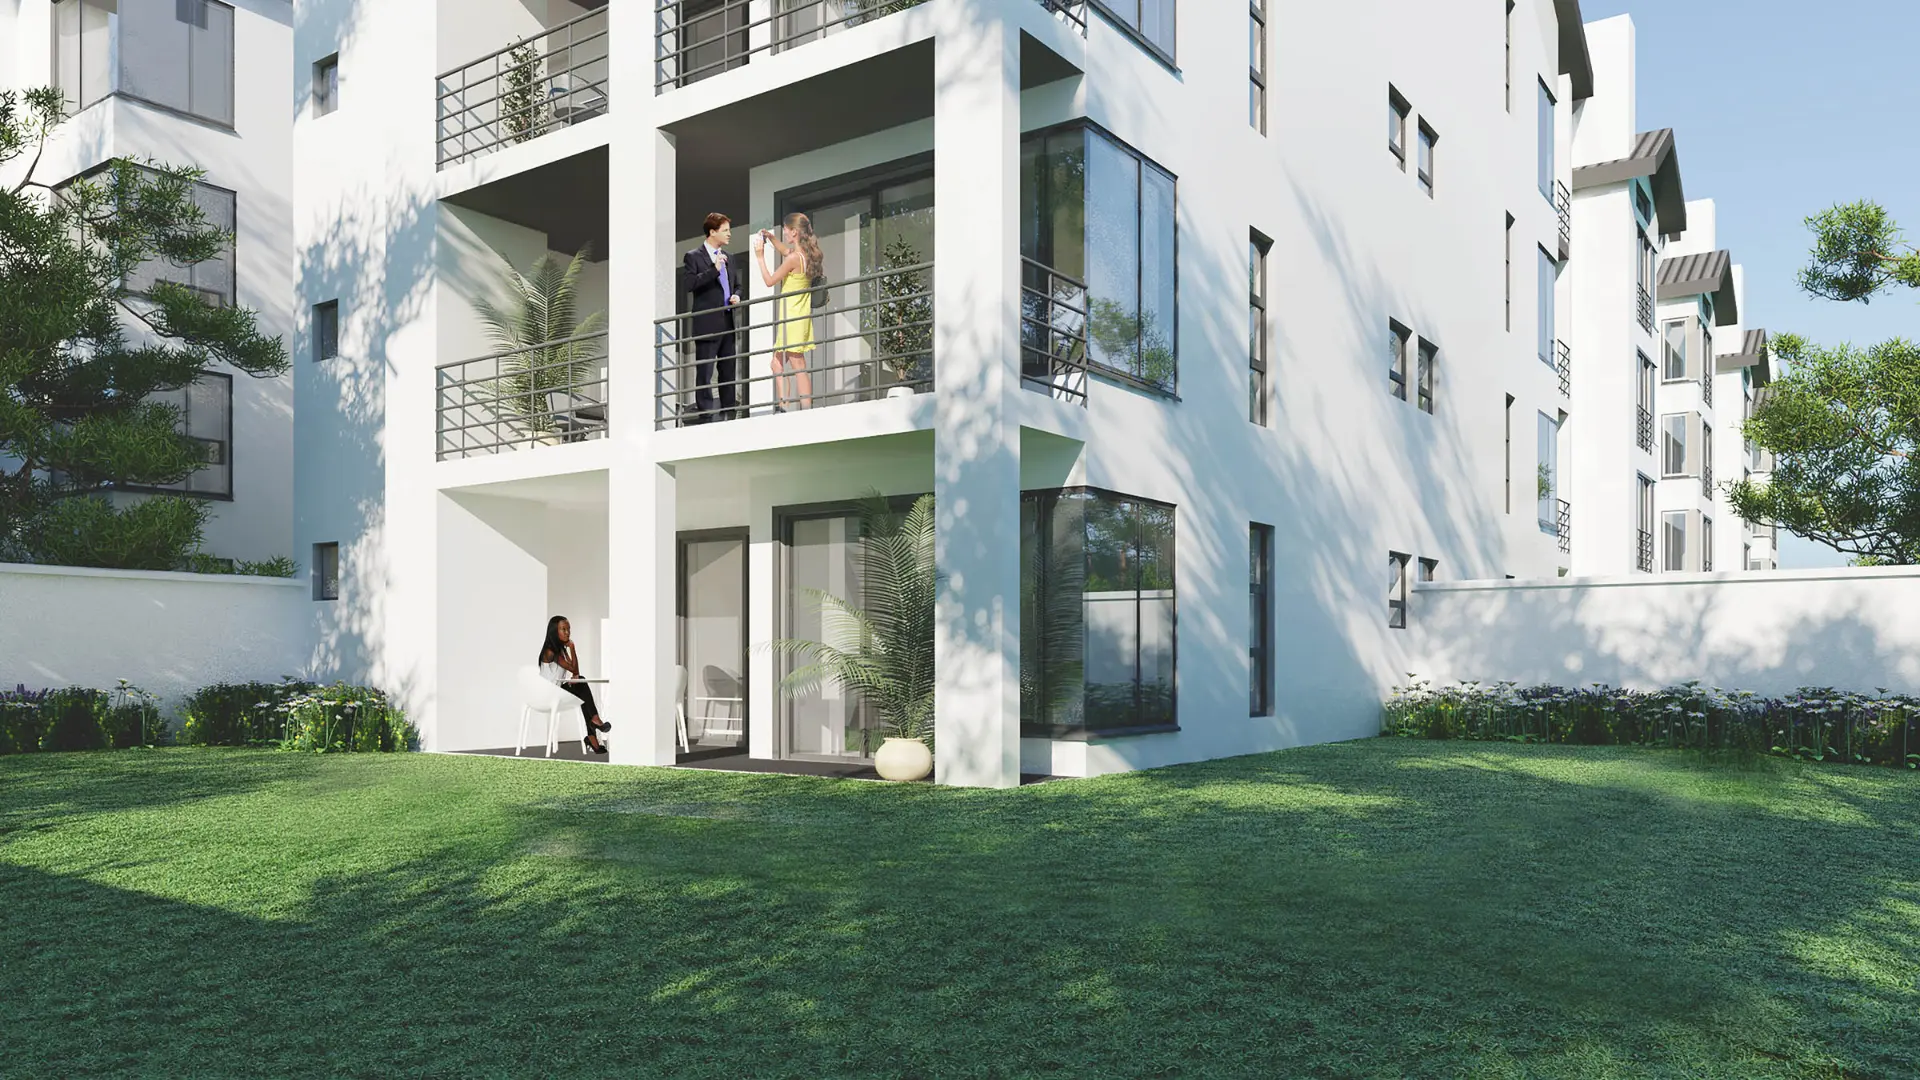
Landscaped Residential Block
Architecture

Landscaped Residential Block

Johannesburg, Gauteng

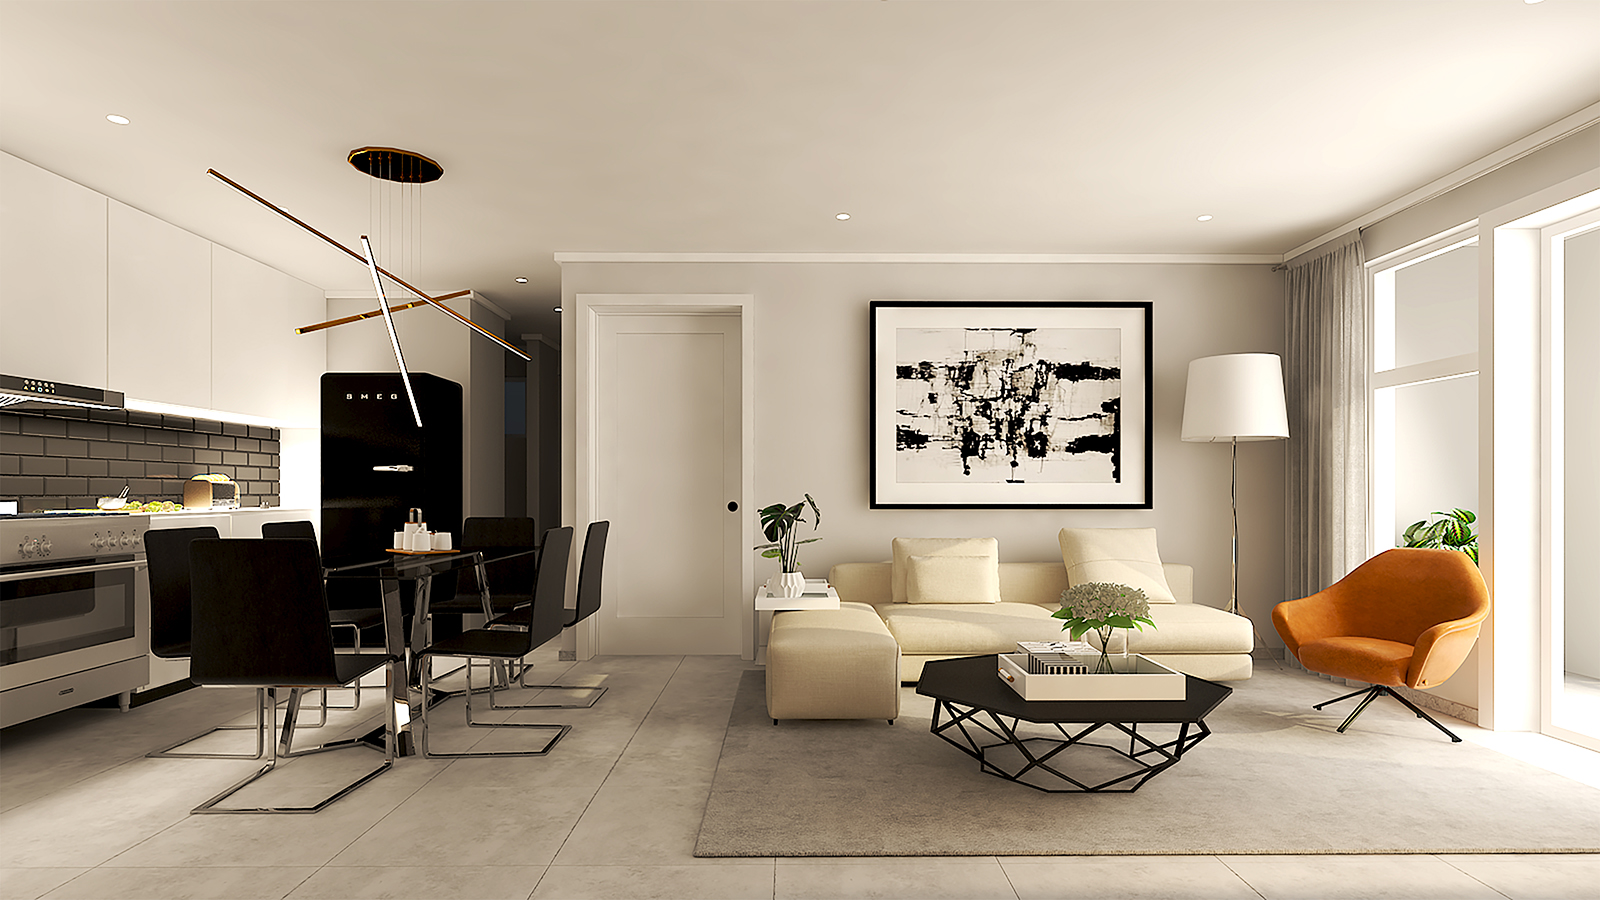
Open-Plan Living & Kitchen Fit-Out
Interiors

Open-Plan Living & Kitchen Fit-Out

Bryanston, Gauteng

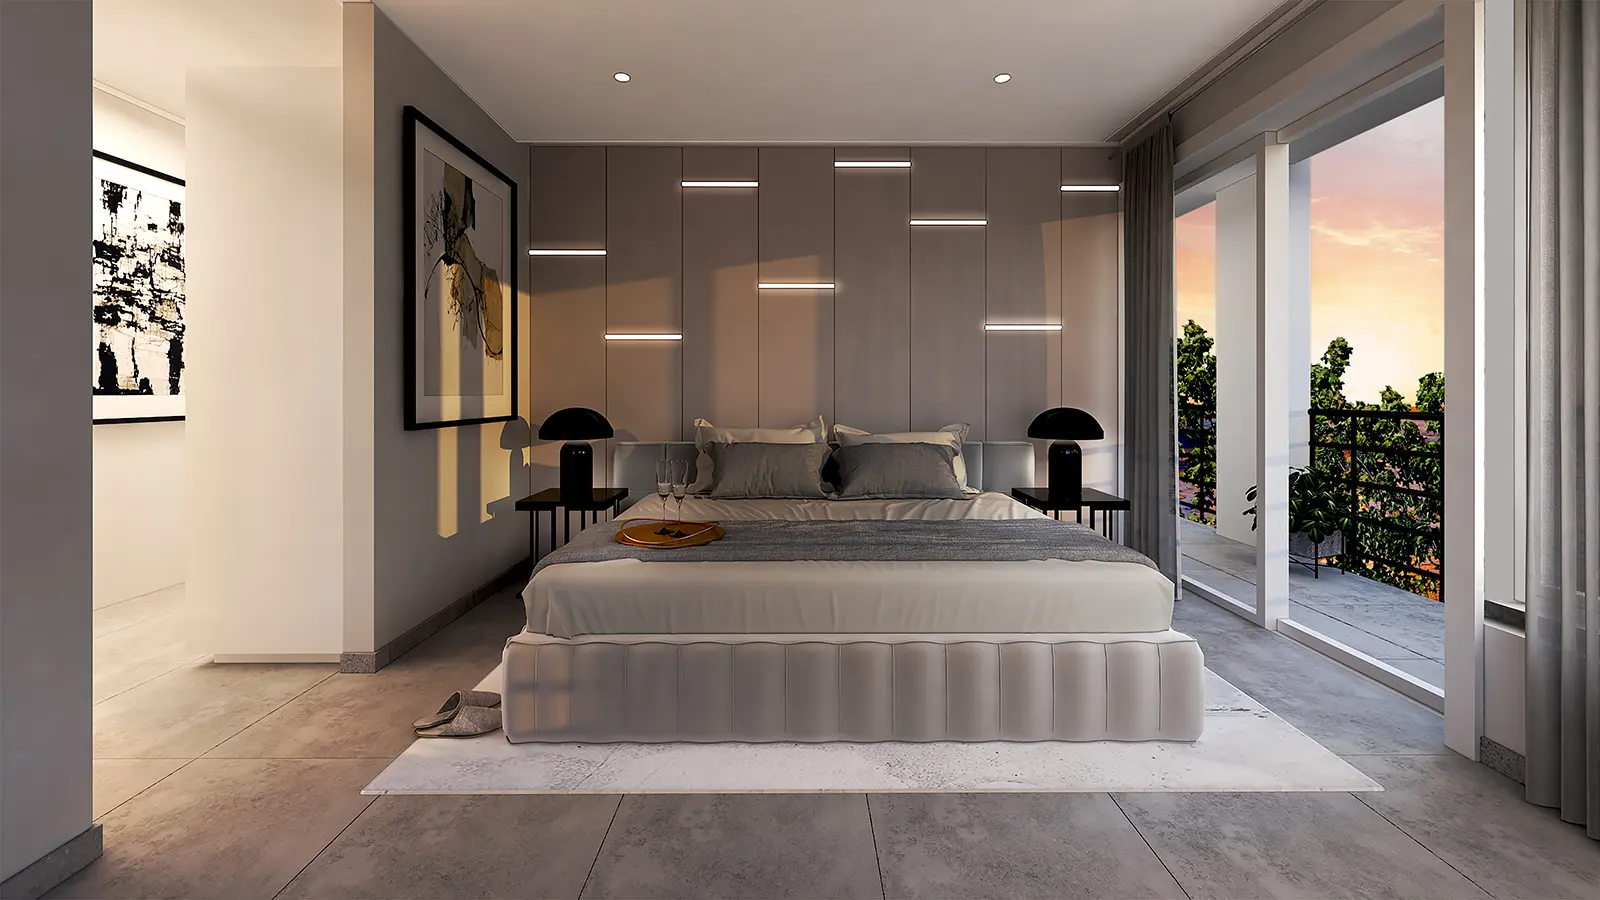
Main Bedroom Suite & Balcony
Interiors

Main Bedroom Suite & Balcony

Bryanston, Gauteng

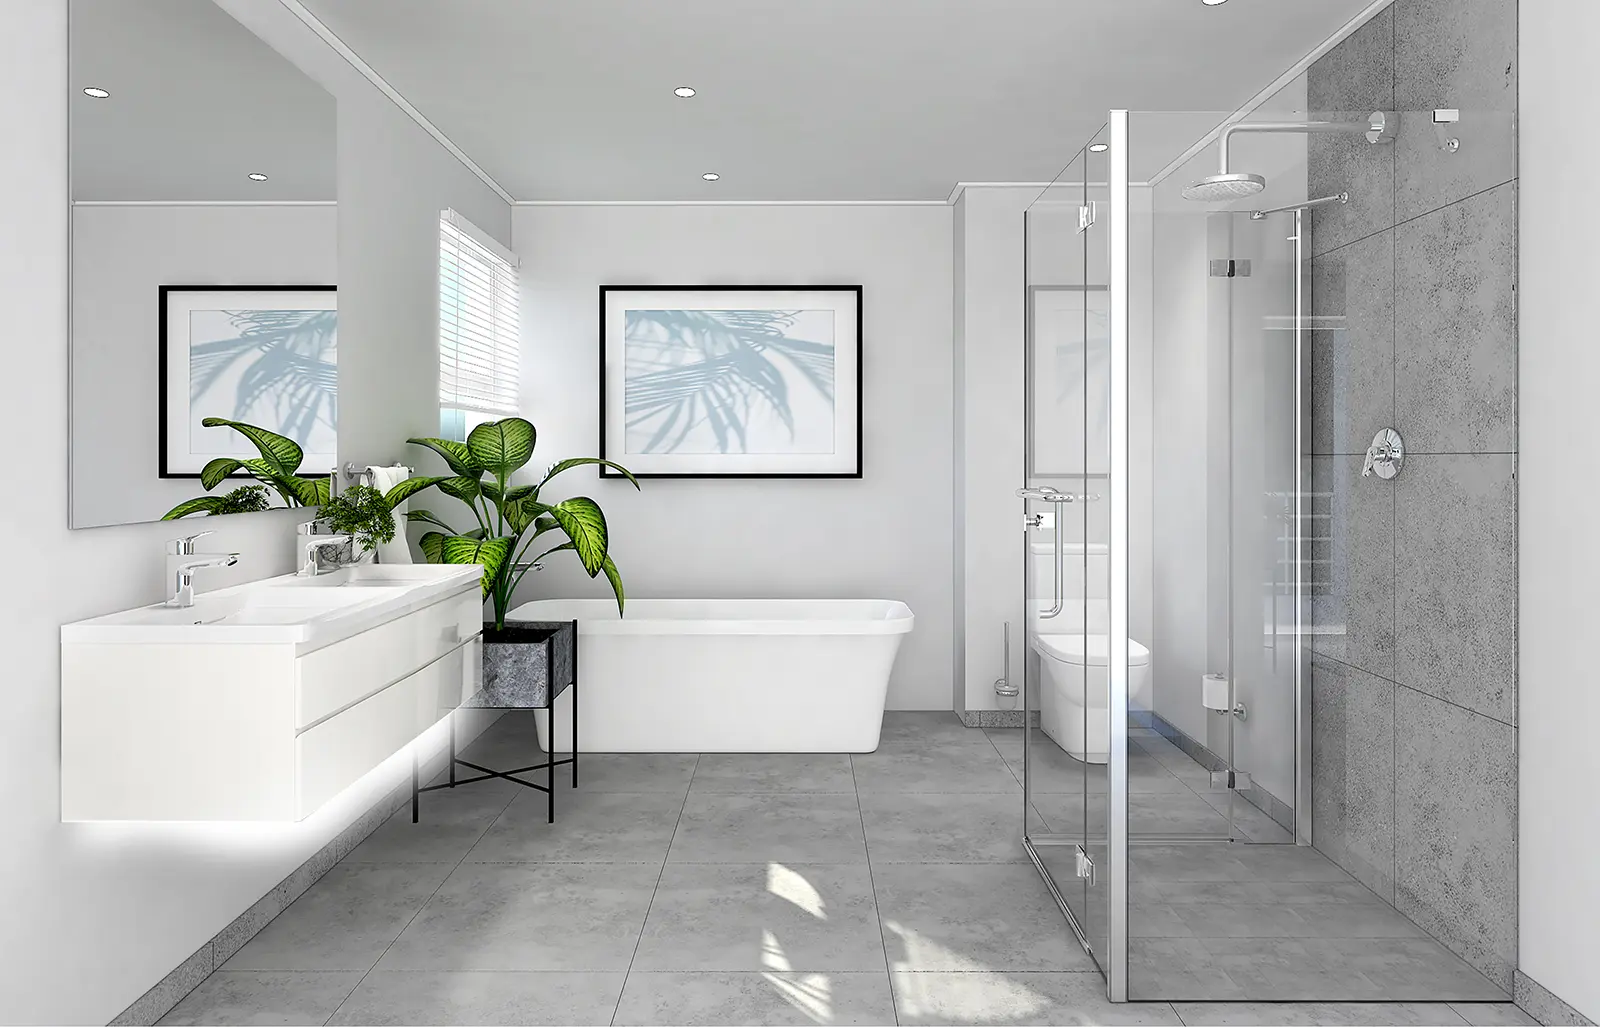
Full Bathroom Installation
Interiors

Full Bathroom Installation

Bryanston, Gauteng

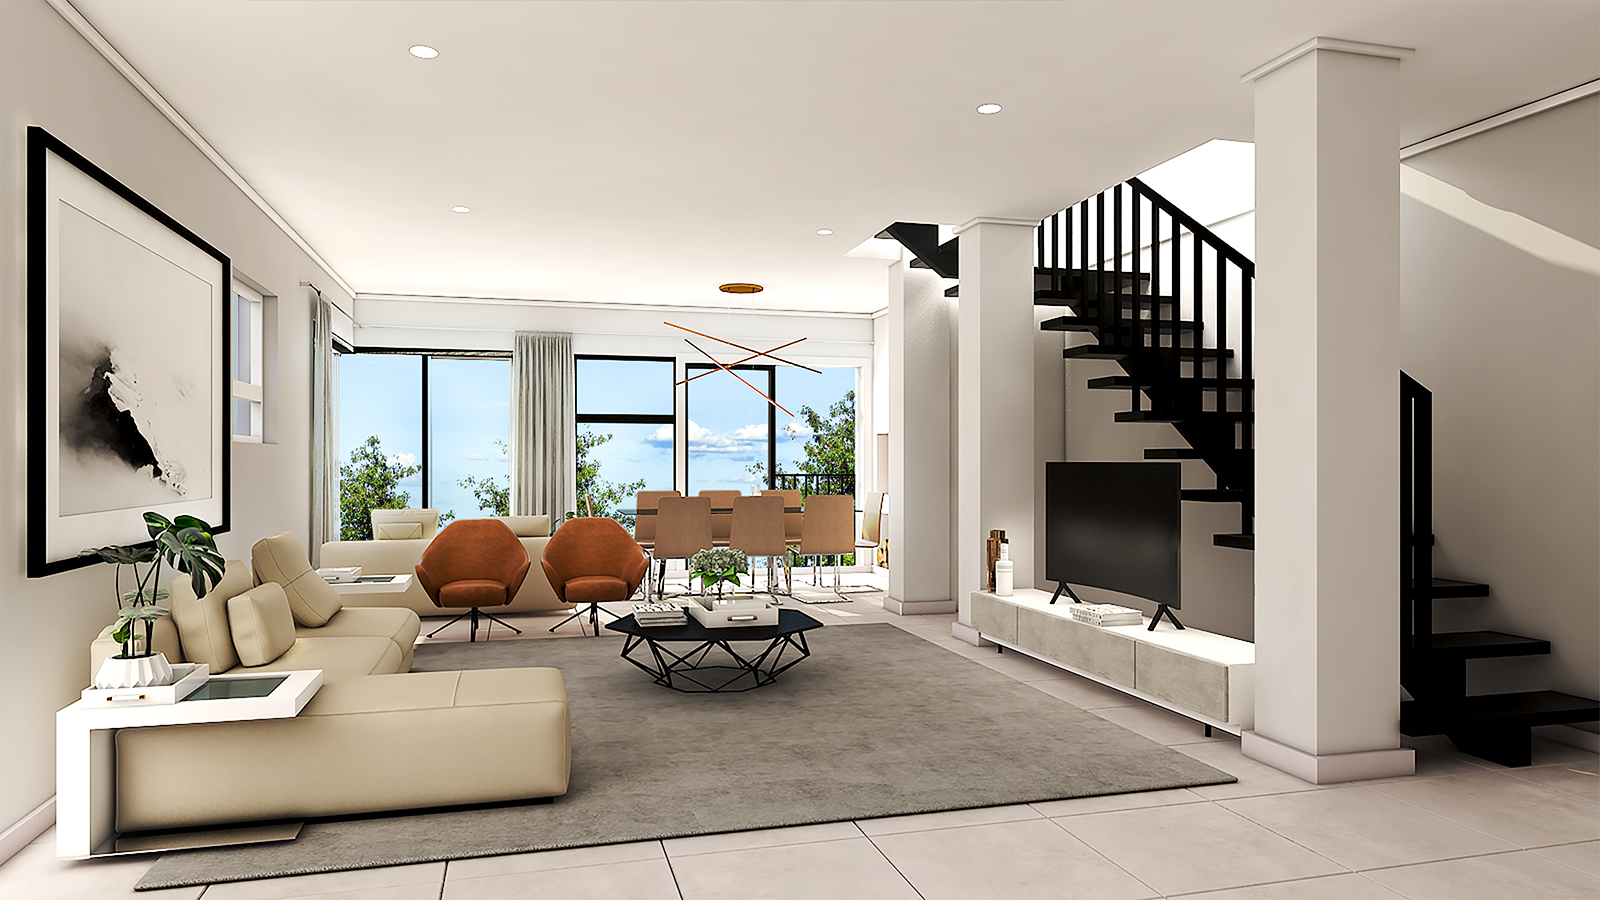
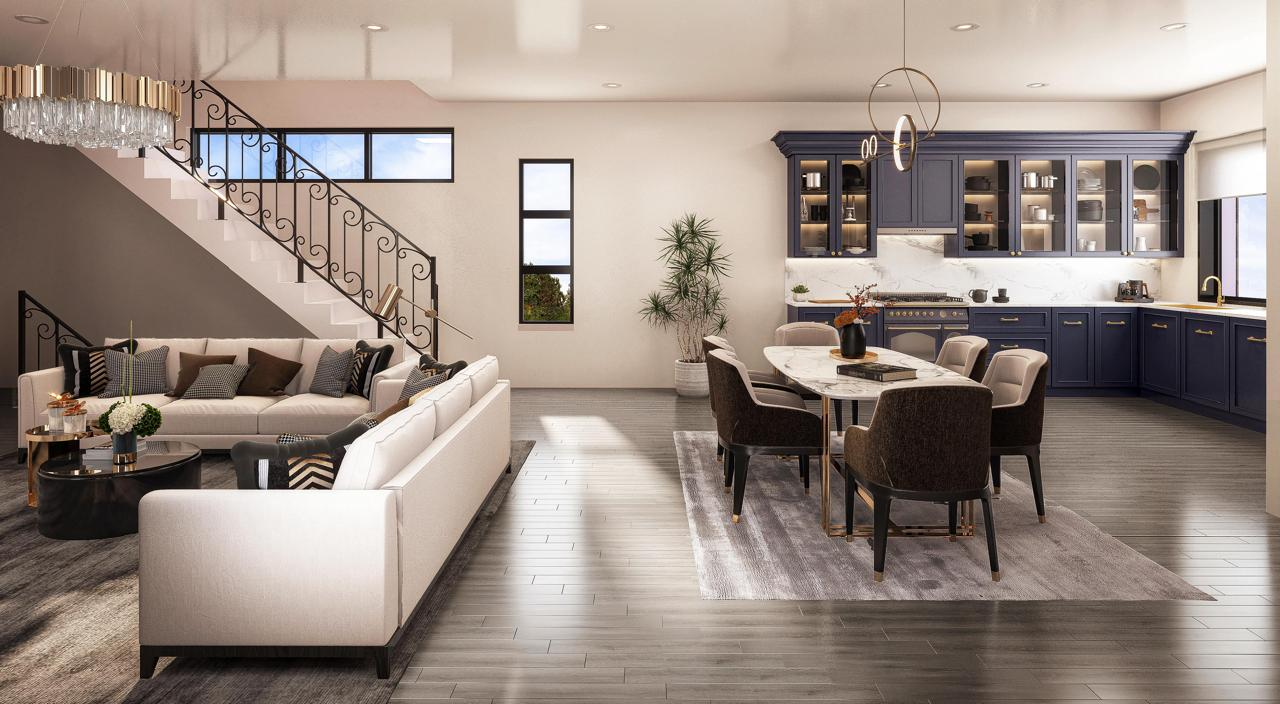
Double-Volume Living & Feature Staircase
Interiors

Double-Volume Living & Feature Staircase

Johannesburg, Gauteng

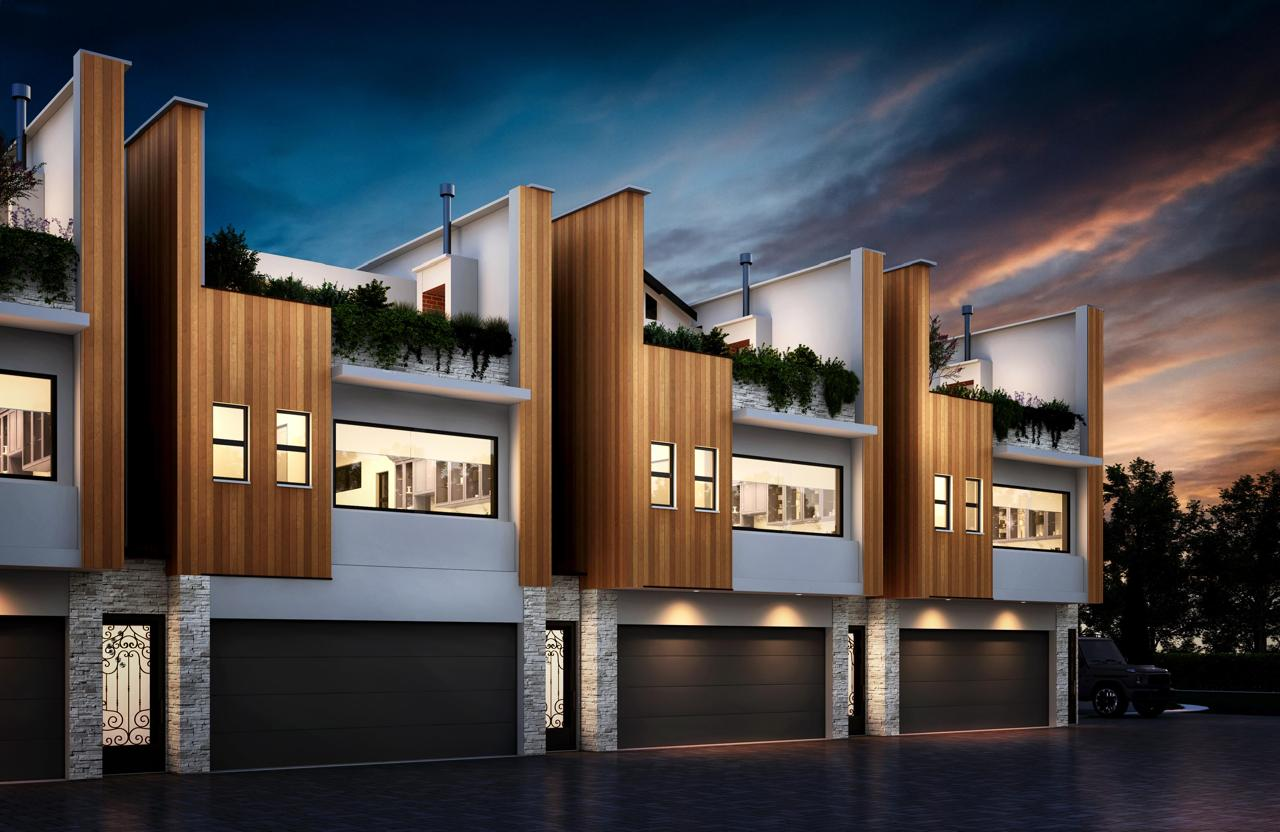
Contemporary Townhouse Development
Residential Development

Contemporary Townhouse Development

Gauteng, Gauteng

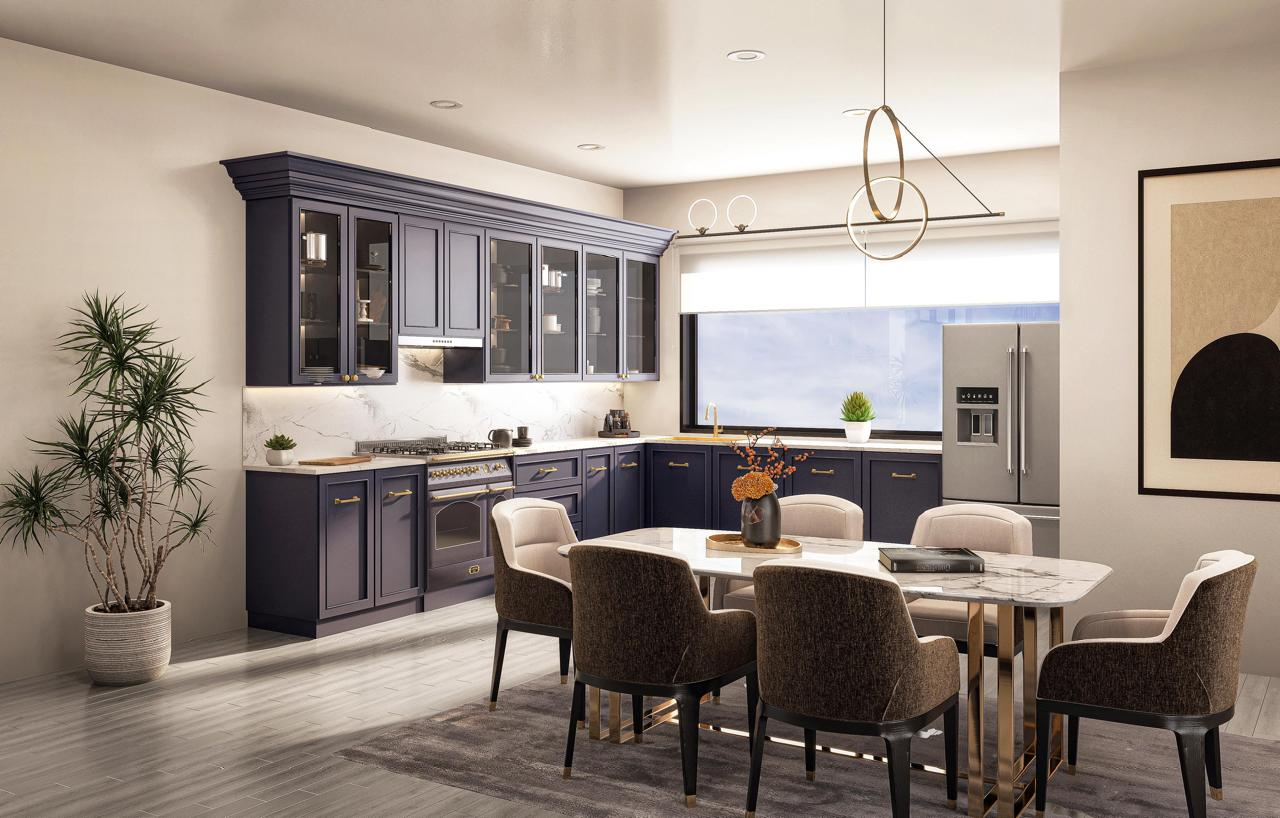
Navy & Marble Designer Kitchen
Interiors

Navy & Marble Designer Kitchen

Bryanston, Gauteng

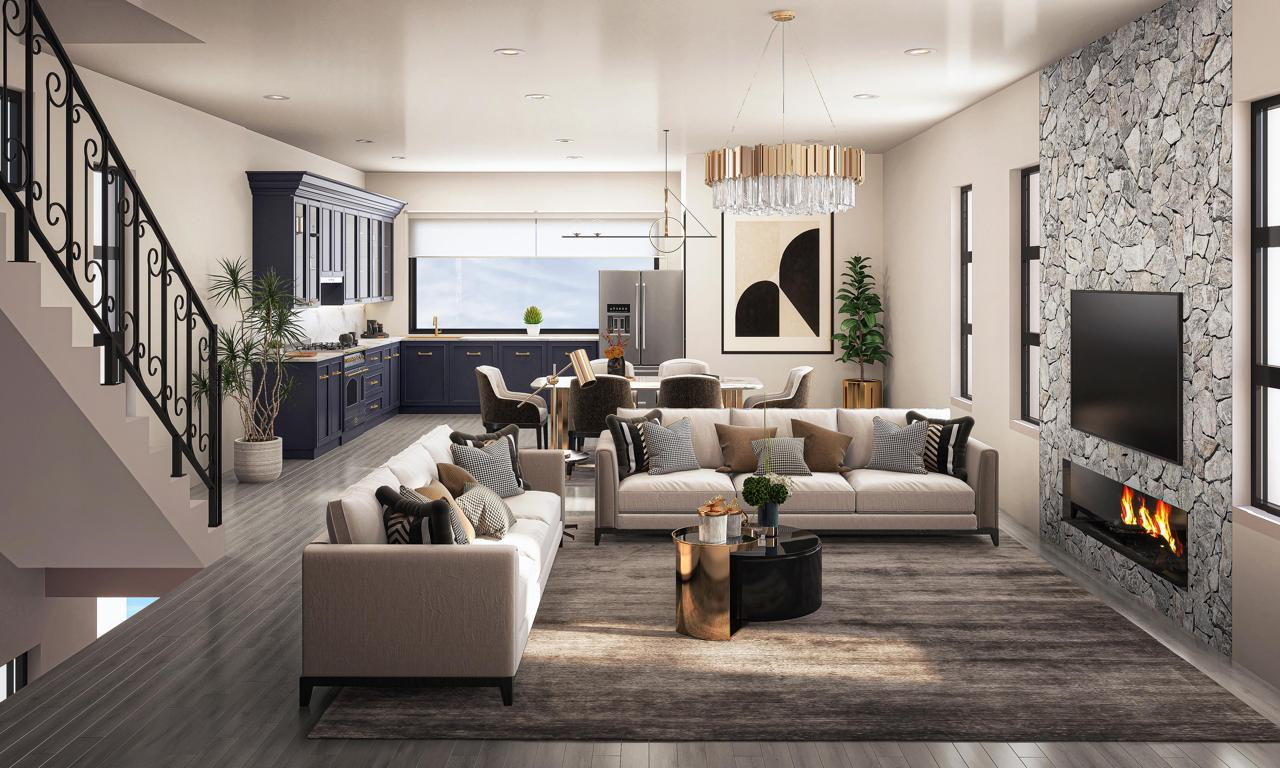
Stone Fireplace Family Lounge
Interiors

Stone Fireplace Family Lounge

Bryanston, Gauteng

Open-Plan Dining & Kitchen
Interiors

Open-Plan Dining & Kitchen

Bryanston, Gauteng

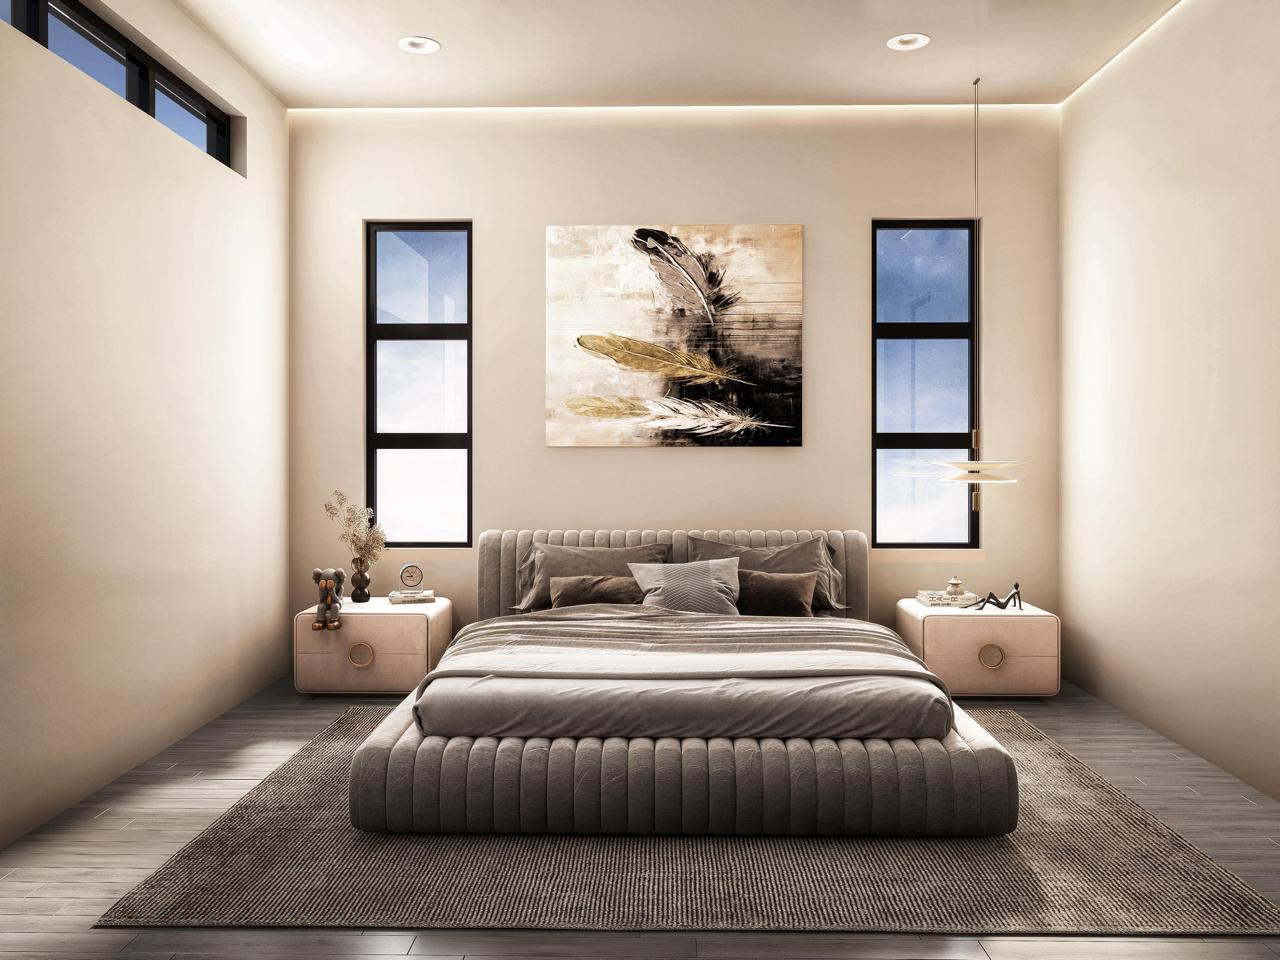
Guest Bedroom Suite
Interiors

Guest Bedroom Suite

Johannesburg, Gauteng

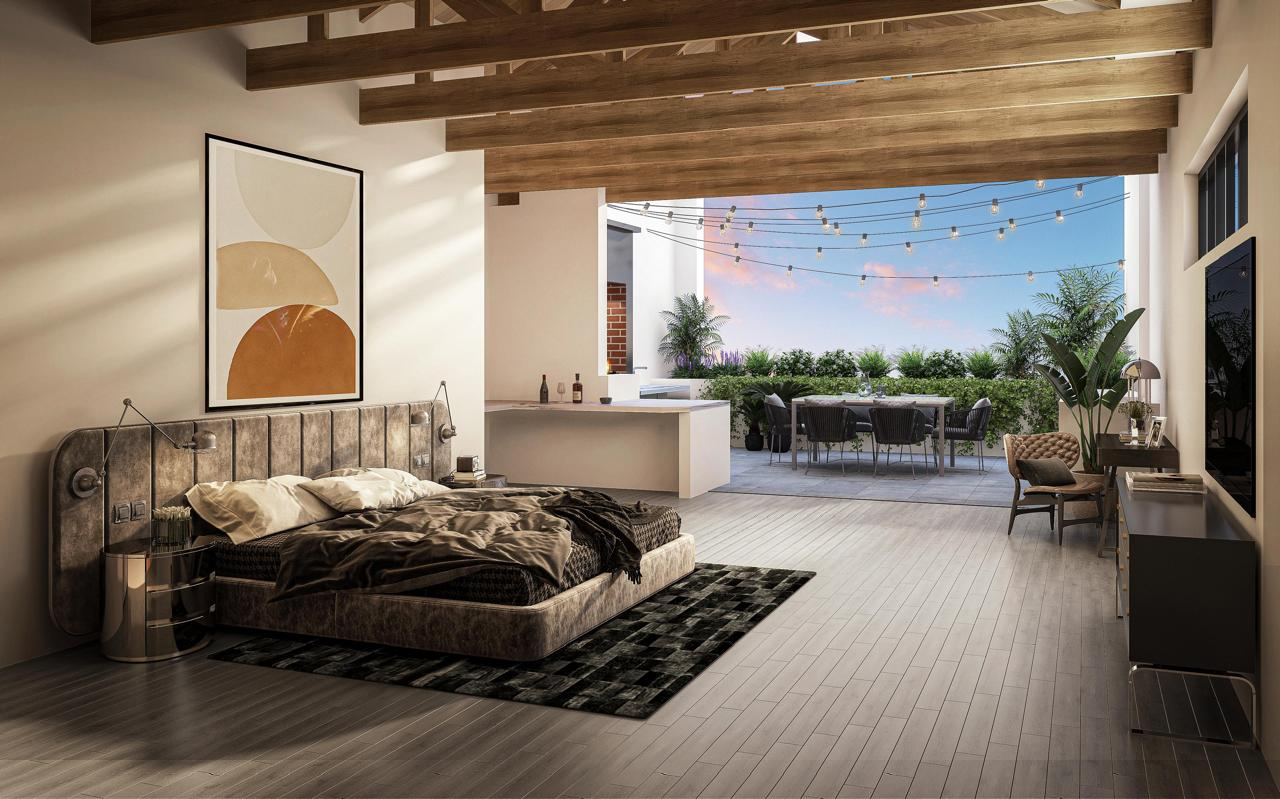
Loft Main Suite & Terrace
Architecture

Loft Main Suite & Terrace

Johannesburg, Gauteng

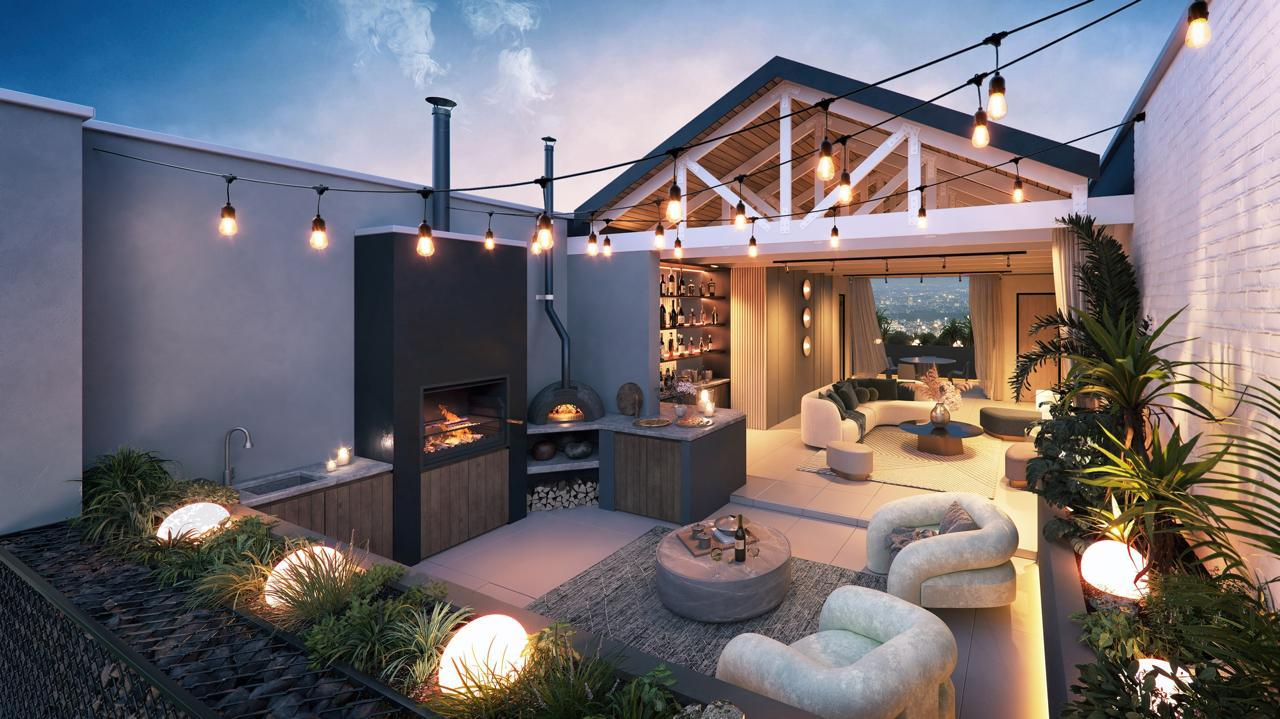
Rooftop Entertainment Area & Braai
Architecture

Rooftop Entertainment Area & Braai

Johannesburg, Gauteng

Lead Capture

Start your project

Tell us what you're building. We'll match the right discipline lead to your enquiry and respond with next steps.

Submissions are emailed instantly to info@sigmatechsolutions.co.za. We reply within one working hour.