Reality Capture
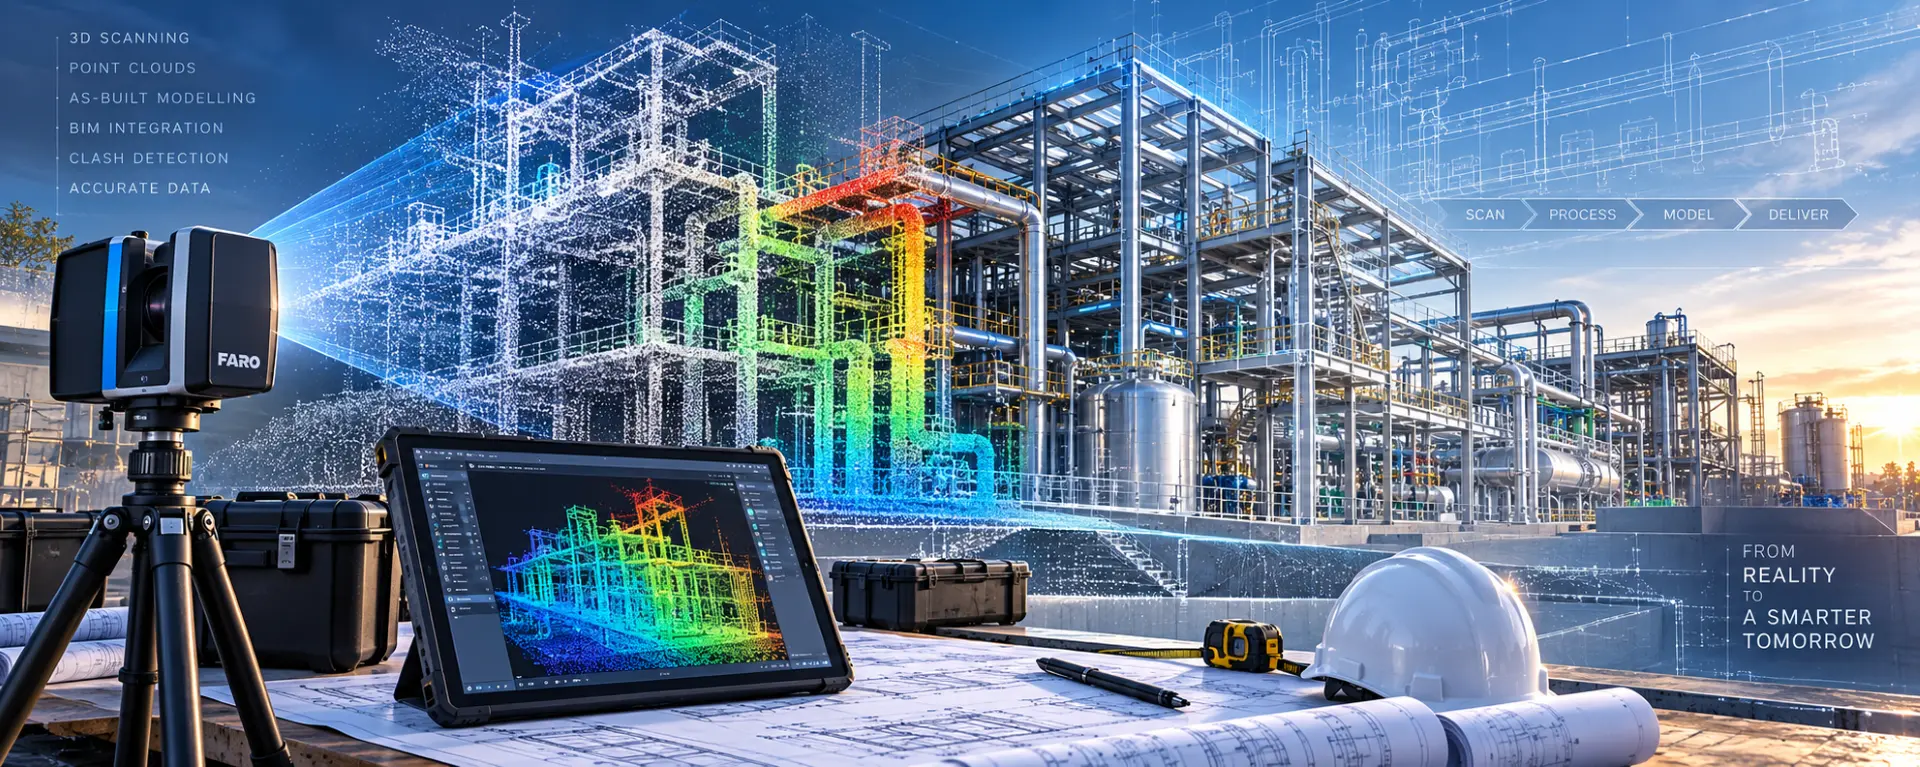
3D scanning & point cloud BIM modeling
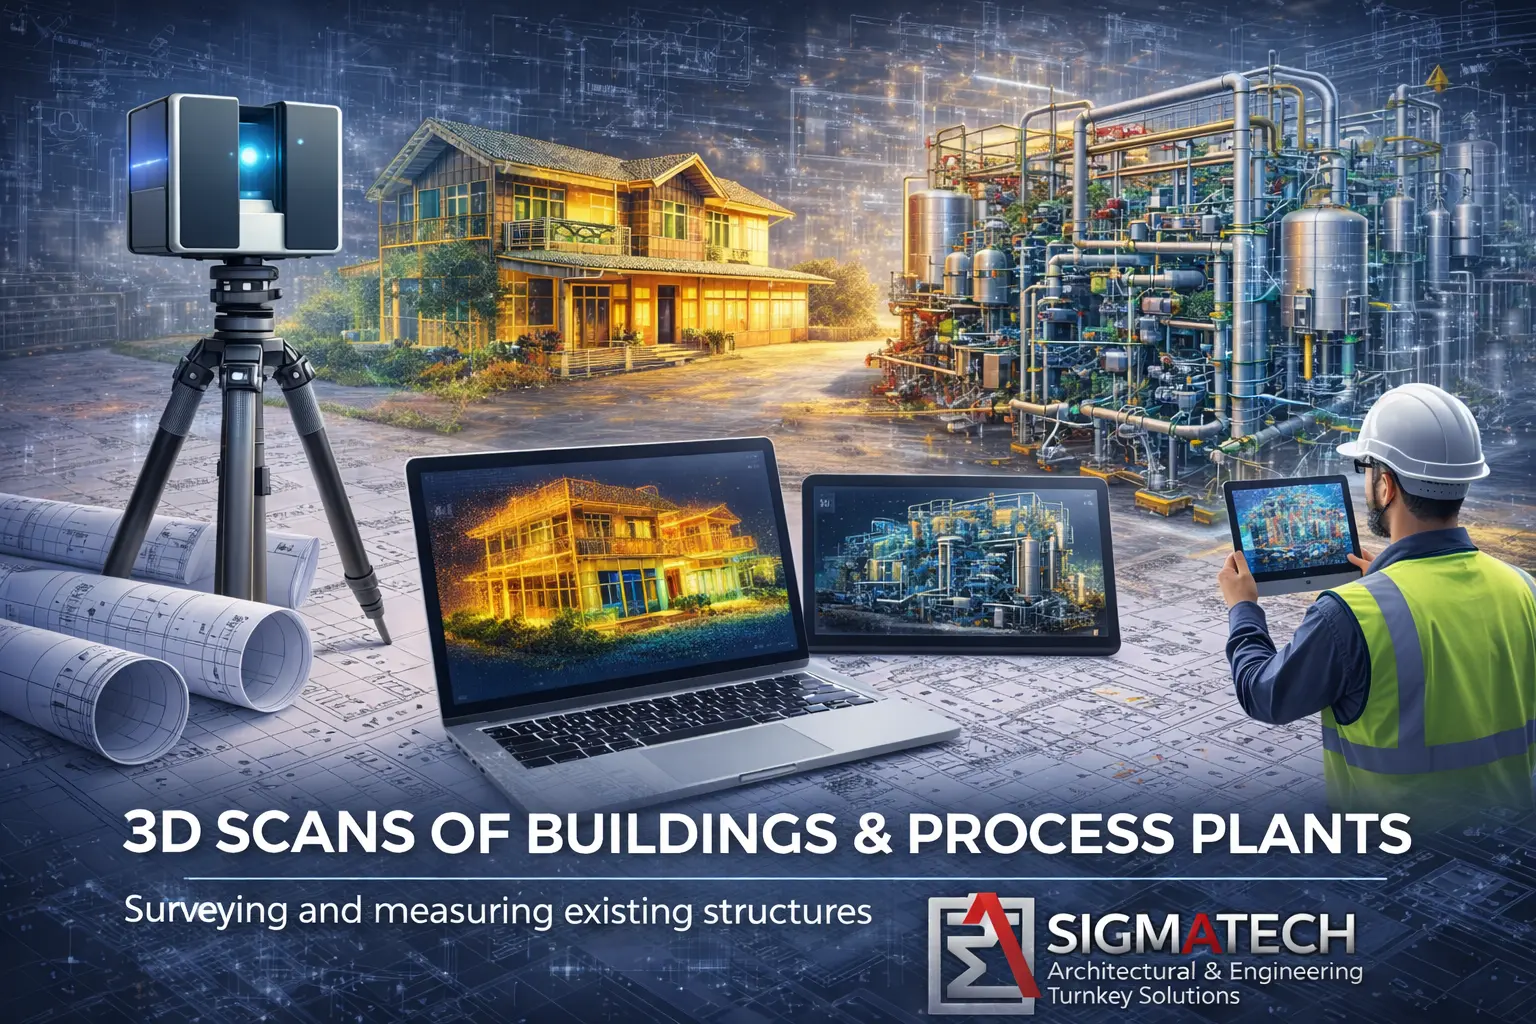
We laser-scan existing buildings and industrial facilities to create millimetre-accurate point clouds, then convert them into coordinated BIM models — so new design work fits the real world, first time.
Book a scanServices
From site scan to coordinated model
- 3D laser scanning of buildings, structures and process plants
- Millimetre-accurate as-built point cloud capture
- Point cloud conversion to Revit / BIM models
- Clash detection for retrofits, extensions and tie-ins
- Deformation, alignment and installation verification
- Scan data feeding directly into our drawing office
Because scanning sits inside a design-and-build business, your scan data flows straight into architectural drawings, steel detailing and piping design.
Previously Scanned Engineering & Architectural Projects
Instant Quote Request
Book a site scan
Tell us about the building or plant you need captured and what the scan will be used for — we'll quote the survey and modelling work.